Lablanca Turns Hillside Garage Into Barcelona Guest Apartment
Lablanca converts a Torre Baró garage into guest apartment Llerona, using breathable concrete block partitions and red porcelain tiles to manage subsurface hillside moisture.
- Section
- Renovation & Retrofit
- Author
- By Marcus Bennett
- Filed
- Length
- 2 min read
Key takeaways
- Lablanca converted a former garage in Torre Baró, Barcelona into a guest apartment named Llerona.
- Lead architects are Jordi Ribas and Mònica Piqué.
- Partitions and built-in furnishings use unrendered, breathable concrete masonry units to manage subsurface moisture.
- Saturated red, small-format porcelain stoneware tiles clad the kitchen plinth and rear wall recess.
- A raised concrete foundation block and earth-retaining rear wall determined the entire floor plan.
Barcelona studio lablanca has converted a former garage in the Torre Baró neighborhood into Llerona, an annex guest apartment that answers two structural problems most hillside renovations try to hide. The project, led by architects Jordi Ribas and Mònica Piqué, sits on the slopes of the Collserola mountain range, a district defined by self-built domestic architecture and steep topography.
The building presented an irregular envelope from the start: a main trapezoidal volume and an adjoining elongated, double-height volume. Rather than regularize the plan, the architects treated the hillside's structural conditions as the organizing device.
What drove the floor plan?
Two conditions shaped every partition. A raised concrete foundation block projects above floor level, and an earth-retaining rear wall recess invites subsurface moisture.
Lablanca responded with a direct placement logic:
- A lightweight kitchen module mounts on top of the raised foundation plinth.
- The enclosed bathroom occupies the excavated recess, pushing wet programs against the subterranean boundary.
- The central wet core narrows circulation and acts as a spatial threshold.
That threshold separates the public living area in the trapezoidal volume from the private, top-lit sleeping quarters in the double-height space. One wet core does the work of a corridor and a partition wall at once.
How do the materials fight humidity?
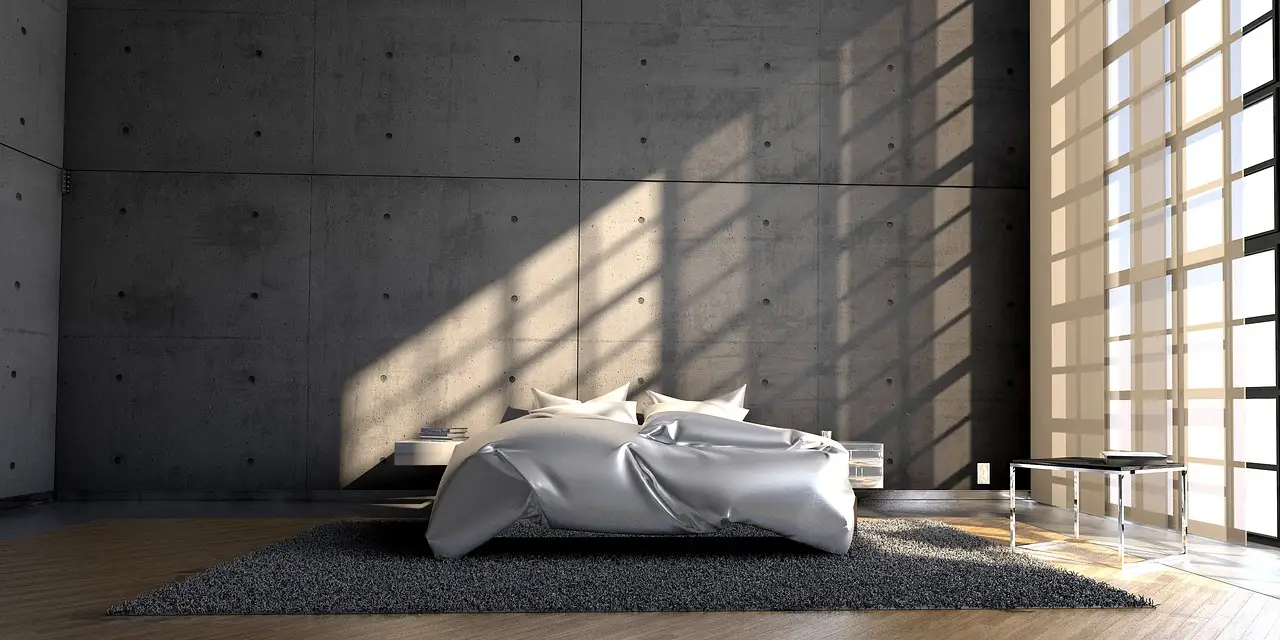
The material specification is a moisture strategy, not a finish palette. Partitions and built-in furnishings — the bed frame, storage units, and bathroom enclosure — are constructed from unrendered, breathable concrete masonry units. Left exposed, the blocks let the retaining wall's rear recess dry rather than trapping water behind render.
Saturated red, small-format porcelain stoneware tiles clad the kitchen plinth and the rear wall recess. The red articulates each structural intervention while linking the annex interior to the palette of the adjacent main residence — a deliberate thread between new guest quarters and the existing house.
The former garage entrance survives as a red metal gate, the clearest trace of the building's previous life on the street-facing elevation.
Why the details matter for practitioners
Llerona demonstrates a transferable method for hillside work: read the pathology first, then assign program to it. The raised plinth becomes kitchen structure. The damp recess becomes the bathroom, where moisture matters least and waterproofing is expected anyway. Circulation tightens around the wet core, and no square meter is spent on a dedicated hallway.
The budget logic is equally instructive. Unrendered concrete block partitions, a tiled plinth, and built-in masonry furniture replace separate trades for joinery, wall finishes, and freestanding fixtures. Bed frame, storage, and bathroom enclosure all come from one masonry package.
For architects working in Barcelona's informal hillside fabric — where retaining walls and stepped foundations are the norm rather than the exception — Llerona offers a template: let the ground's defects write the plan, and specify materials that breathe where the earth does not.
Project information: Llerona, Torre Baró, Barcelona. Architect: lablanca (@lablanca_arq). Lead architects: Jordi Ribas + Mònica Piqué. Photography: Simone Marcolin (@simoneemarcolin).
Original: google.com
More from Marcus Bennett
Show full bio
Correspondent covering money, funding and market shifts around construction industry, architecture, interior design at Built Current.
223 articles