Key takeaways
- Miriam Castells completed Mirador de Gràcia, a 6,600 m² senior living community, in 2025.
- The site sits on the slopes of Collserola Natural Park, on the border with Barcelona.
- The architects state a senior living residence "can—and absolutely must—feel like home."
- Photographs are by Salva Lopez; manufacturers include Emiliana, La Invisible and Vergés.
Barcelona studio Miriam Castells has completed the interiors of Mirador de Gràcia, a 6,600 m² senior living community set on the slopes of the Collserola Natural Park, finished in 2025.
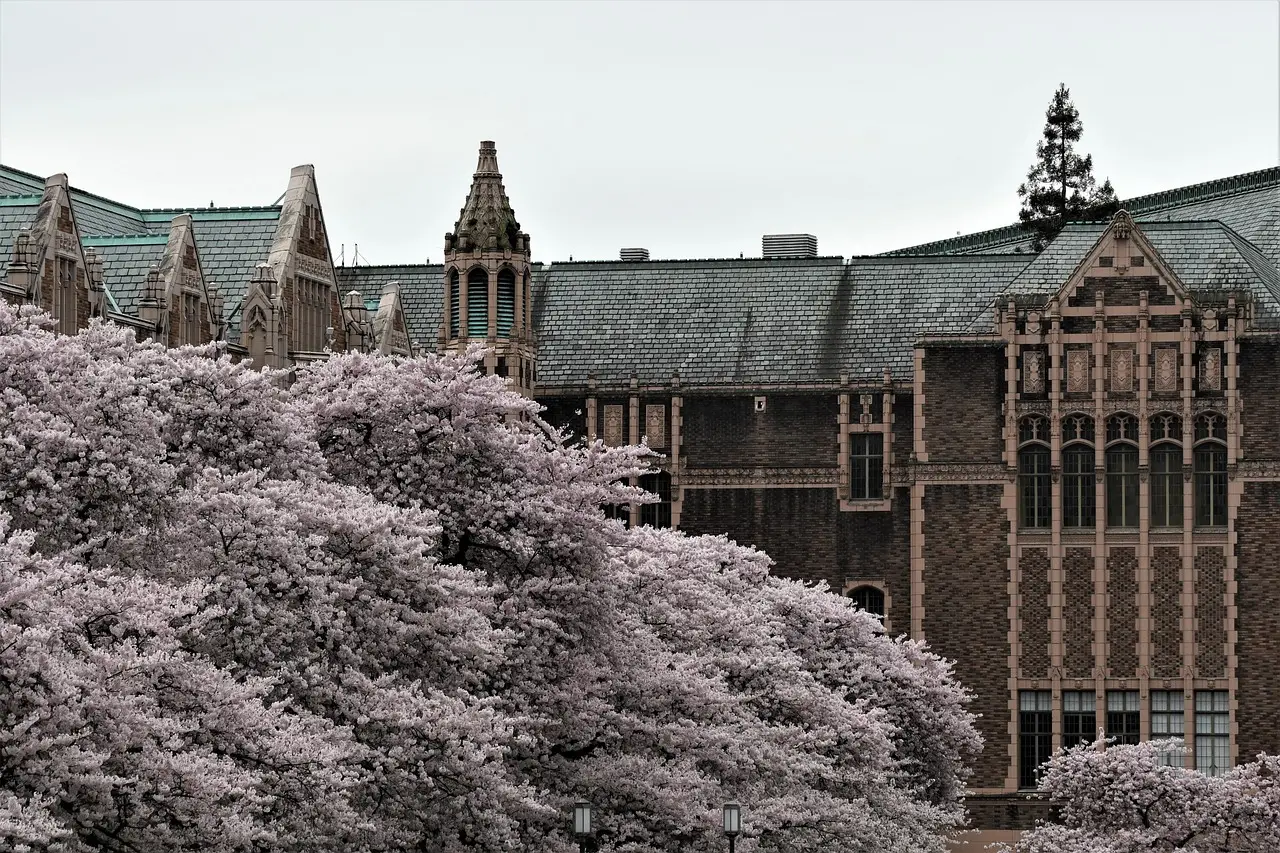
The building sits exactly where the city of Barcelona meets protected woodland. Not a metaphorical edge—a real one. The architects describe the site as positioned "right on the border between nature and the city of Barcelona," and the design leans on that threshold rather than smoothing it over.
The project's brief was unglamorous: a complex shared-living facility. Castells' response, stated by the architects themselves, rests on a single core conviction—that "a senior living residence can—and absolutely must—feel like home." It's a modest sentence with sharp teeth. Most care facilities of this scale manage clinical efficiency. Feeling like home at 6,600 square metres is the harder assignment.
Photography is by Salva Lopez. Manufacturers on the project include Emiliana, La Invisible and Vergés.
What does the design actually change?
The architects frame the transformation as a shift in priority: the facility becomes "a space where the human experience takes center stage." In practice, that means the interior design—by Castells' own description—replaces the institutional default with a domestic register across the community's shared and private areas.
The numbers give the scale. Six thousand six hundred square metres of senior living, delivered in 2025, on a hillside site at the edge of a natural park. That's roughly the footprint of a mid-size civic building, programmed entirely for older residents. Sharing that much area with dignity is the design problem; Castells treats it as an interior problem first.
Why the location matters
Collserola is the green mass that frames Barcelona's western edge, and Mirador de Gràcia sits on its slopes. The architects call the community "nestled" in that terrain, straddling the boundary between park and city. For a senior residence, the setting does quiet work: residents get the calm of the natural park without leaving Barcelona's urban fabric.
Castells' studio is Barcelona-based, so the project is local knowledge applied locally. The manufacturers involved—Emiliana, La Invisible, Vergés—point to a Catalan and Spanish supply chain rather than imported specification.
The verdict
One conviction, 6,600 square metres, one very specific edge condition. Castells has bet that domesticity scales, and that a care home on a park boundary can behave like a house rather than an institution. The completion in 2025 adds a concrete Barcelona case study to a debate about senior living that usually stays theoretical. Expect the Collserola slopes to get more attention from designers as that debate moves from words to floor plans.
Source: ArchDaily
More from Amara Osei
Show full bio
Market editor covering companies, deals and strategy in construction industry, architecture, interior design at Built Current.
156 articles