JAAS Turns a 1920 Sabadell Textile Factory Into an 82,942 m² Civic Campus
JAAS converts Lluís Muncunill's 1920 Sallarès Deu textile factory in Sabadell into an 82,942 m² civic campus, commissioned by the city council and completed in 2025.
- Section
- Renovation & Retrofit
- Author
- By Amara Osei
- Filed
- Length
- 2 min read
Key takeaways
- JAAS transformed the 1920 Sallarès Deu textile factory in Sabadell into a civic campus completed in 2025.
- The project covers 82,942 m² and was commissioned by Sabadell City Council.
- The original factory was designed in 1920 by architect Lluís Muncunill.
- JAAS is led by Josep M. Julià, Albert Clèries, Jordi Gorgues, and Manuel Julià.
- Adrià Goula photographed the completed campus.
By Amara Osei
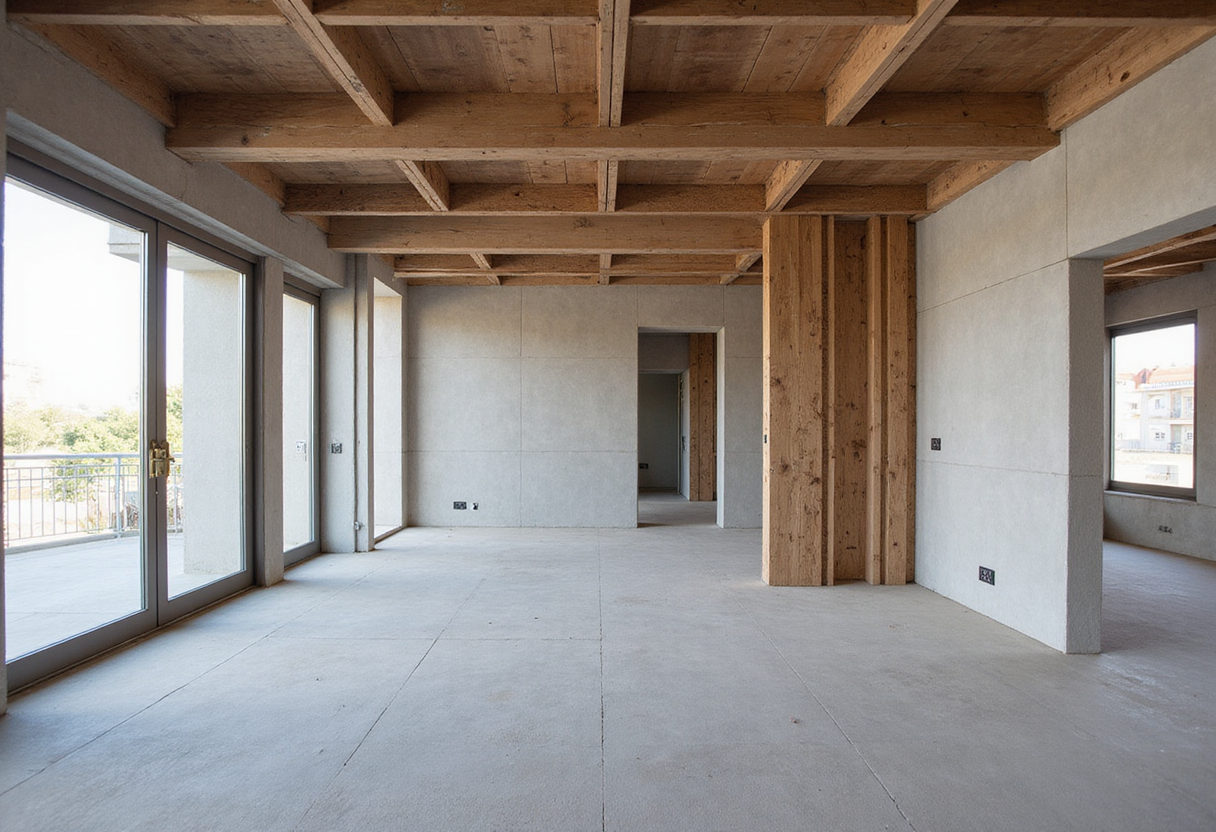
JAAS has delivered an 82,942-square-metre civic campus inside the former Sallarès Deu textile factory in Sabadell, near Barcelona. The building dates from 1920. The architect who drew it, Lluís Muncunill, has been dead for over eight decades. The factory, meanwhile, just acquired a second career.
The Barcelona studio — led by Josep M. Julià, Albert Clèries, Jordi Gorgues, and Manuel Julià — completed the transformation in 2025. Sabadell City Council commissioned the work. That matters: this is not a private developer squeezing lofts into a shell, but a municipality betting on its own industrial stock.
The architects describe their approach as one that "reinterprets the city's industrial heritage through a contemporary approach that combines historical continuity, environmental responsibility, and new civic uses." A mouthful, admittedly, but the formula is legible. Keep the bones. Rebuild the purpose.
What survives, and what changes?
Muncunill's factory joins a long Catalan lineage of industrial buildings repurposed for civic life — the region has form here, and Sallarès Deu now sits firmly in that tradition. The 1920 structure stays at the centre of the project. Around it, JAAS layers new civic uses rather than a single monolithic programme.
The studio frames the intervention on three axes:
- historical continuity with the original fabric
- environmental responsibility
- new civic uses for the city
Adrià Goula photographed the completed campus, which sits in the heart of Sabadell rather than on some repurposed edge-land. Location is the quiet argument of the whole scheme.
Why does a city council buy its own factory?
Because the alternative is usually watching it fall down. Industrial heritage in mid-size Catalan cities tends to survive one of two ways: as a museum piece or as rubble. Sabadell has chosen a third route — a working civic campus of nearly 83,000 square metres, delivered by a four-partner studio with a track record in adaptive reuse.
The scale deserves a pause. 82,942 m² is not a boutique conversion; it's a piece of city. Whoever programmes that floor area will effectively be writing a chapter of Sabadell's civic life.
The project also lands in a year, 2025, when Europe's stock of vacant industrial buildings keeps growing faster than credible plans for them. Sallarès Deu offers one template: municipal ownership, architectural continuity, civic programming. Not glamorous. Durable.
What happens inside those 82,942 metres — which institutions move in, who actually uses the campus — will now determine whether Muncunill's factory earns its third act or merely a very large roof.
Source: ArchDaily
More from Amara Osei
Show full bio
Market editor covering companies, deals and strategy in construction industry, architecture, interior design at Built Current.
127 articles