meii estudio wraps Spanish sports center in lime-green ceramic
meii estudio renews EL POLI in La Unión with a lime-green ribbed ceramic gateway and a sawtooth photovoltaic canopy tuned to the town's latitude.
- Section
- Renovation & Retrofit
- Author
- By Amara Osei
- Filed
- Length
- 2 min read
Key takeaways
- meii estudio renovated EL POLI, La Unión's municipal sports center in Murcia, Spain, in a two-part intervention named EL POLI Y LA PERGOLA.
- The entrance building's ventilated facade is clad in lime-green ribbed ceramic tiles and fronted by a fully foldable metal facade.
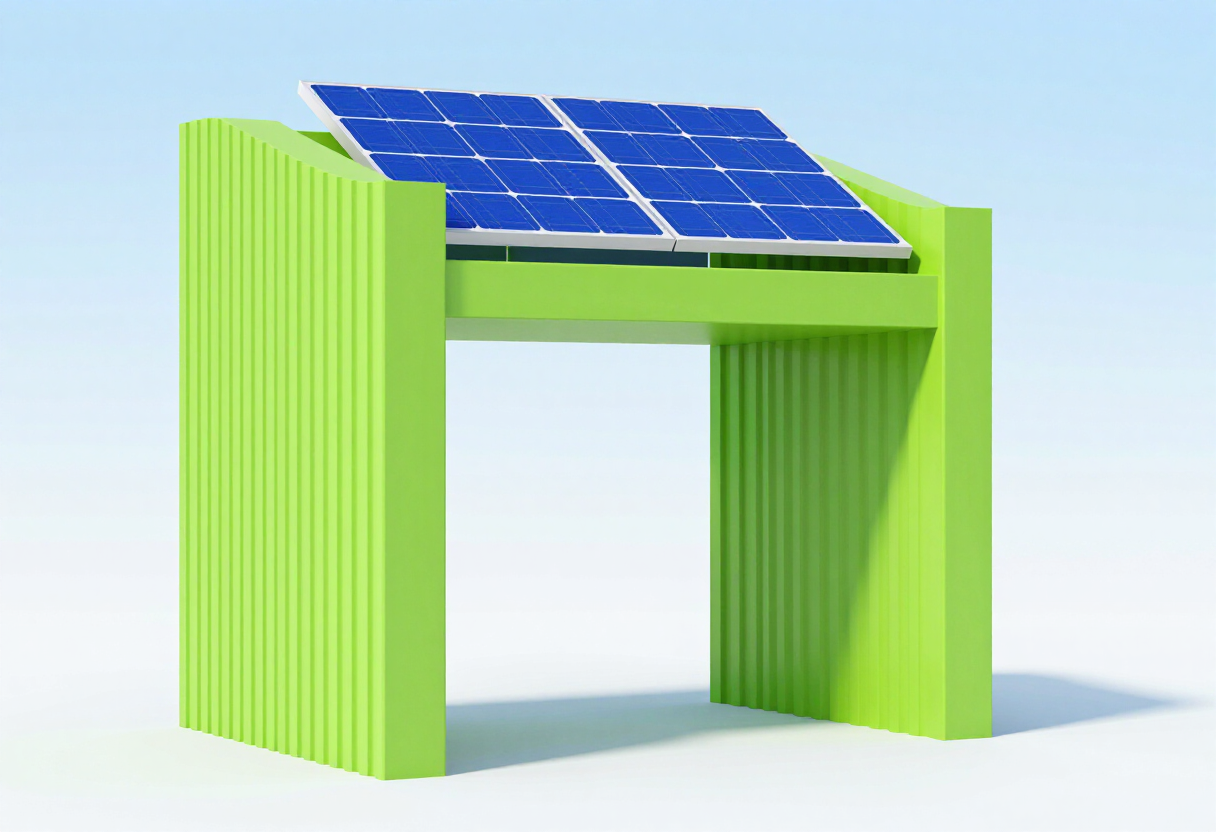
- LA PÉRGOLA's sawtooth geometry results from photovoltaic panels oriented and inclined precisely to La Unión's latitude, supported by a 3D steel structure and clad in blue metal sheeting.
A lime-green ceramic gateway and a folded blue photovoltaic canopy now define EL POLI, La Unión's municipal sports center in Murcia, Spain. Murcia-based practice meii estudio designed the two-part intervention, which the firm calls EL POLI Y LA PERGOLA, to give the local landmark a new architectural identity while addressing energy production and consumption head-on.
The renovated entrance building consolidates essential programs — changing rooms, offices, and the cafeteria — under a strong horizontal composition. Its ventilated facade wears vivid lime-green ribbed ceramic tiles, a deliberate contrast with La Unión's distinctive mining landscape. A fully foldable metal facade at the entrance dissolves the boundary between town and facility, turning the threshold into a versatile public space between the city and the sports complex.
The project's centrepiece, LA PÉRGOLA, converts pure energy infrastructure into architecture. Its geometry is driven entirely by function: meii estudio calculated the optimal south-facing orientation and inclination of the photovoltaic panels precisely to the latitude of La Unión. Those calculations generate a sequence of folded planes with a distinctive sawtooth profile that rises above the existing football stands.
A robust three-dimensional steel structure carries the canopy, clad in blue metal sheeting that constantly shifts in appearance as natural light evolves. The cladding establishes a visual dialogue with the green ceramic entrance building while the canopy shades spectators in the stands below.
Together, the two elements operate on three levels, according to the design team: they supply clean, renewable energy to the complex, improve user comfort, and forge a new architectural presence for a beloved local institution. The pairing demonstrates how municipal sports infrastructure can double as a productive energy asset without sacrificing civic character — a model other energy-retrofit projects in Spain's public building stock may soon follow.
Project info:
Name: EL POLI Y LA PERGOLA Architect: meii estudio Location: Murcia, Spain
Original: meii.es
More from Amara Osei
Show full bio
Market editor covering consumer brands and retail at Built Current.
62 articles