Sheet-Metal Workshop Becomes Cedar-Clad House in Japan's Castle Town
Akio Isshiki Architects turned a sheet-metal craftsperson's home and workshop in Tatsuno into a 144-square-metre machiya-informed house with a cedar gate and engawa terrace.
- Section
- Renovation & Retrofit
- Author
- By Elena Vasquez
- Filed
- Length
- 3 min read
Key takeaways
- Akio Isshiki Architects converted a sheet-metal craftsperson's home and workshop in Tatsuno into a 144-square-metre house.
- A large sliding latticed gate made from cedar fronts the former workshop, which faces the street near a historic shrine.
- Isshiki relocated the staircase into the old workshop space — one of the biggest layout changes — and kept workshop objects including a metal ring on a handrail.
- New cedar contrasts with age-darkened original cedar, which Isshiki said 'brings a sense of the passage of time to the house'.
- Credits: architect Akio Isshiki Architects; construction Record; landscape Uekiya Okamoto.
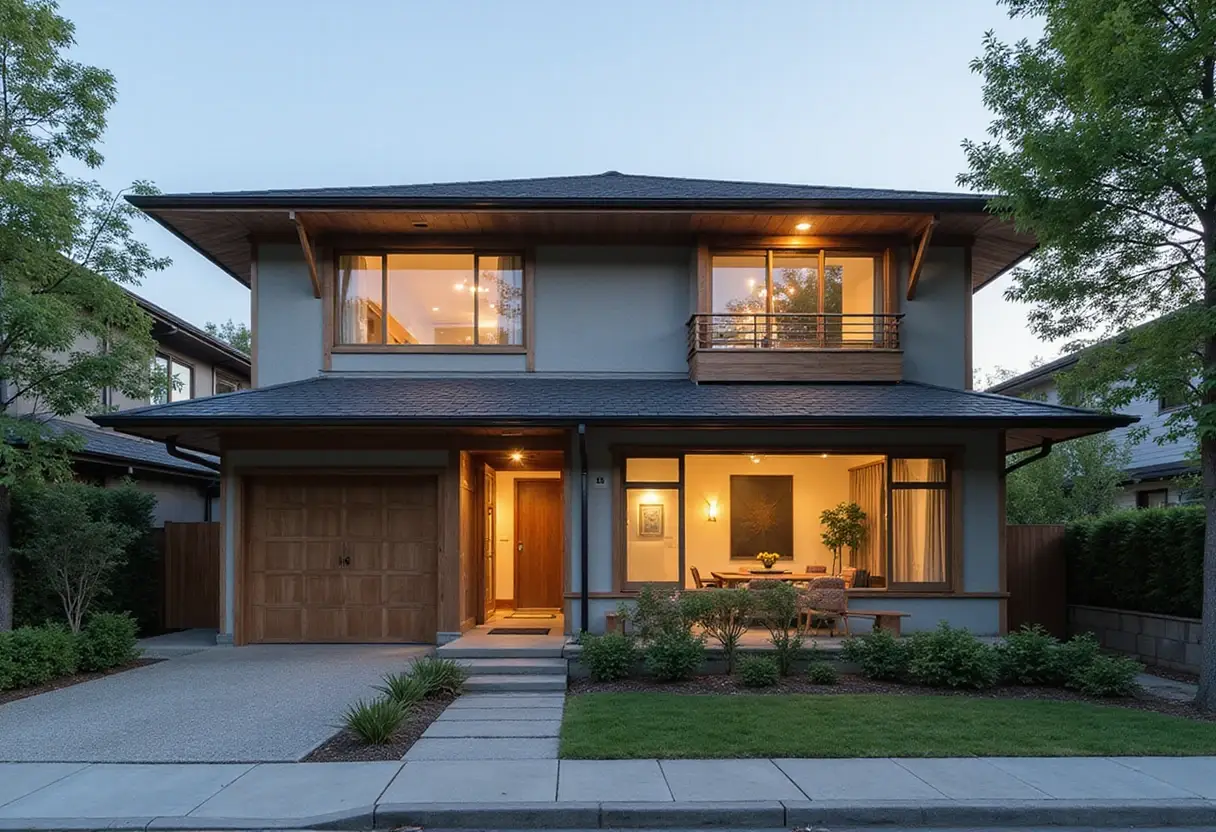
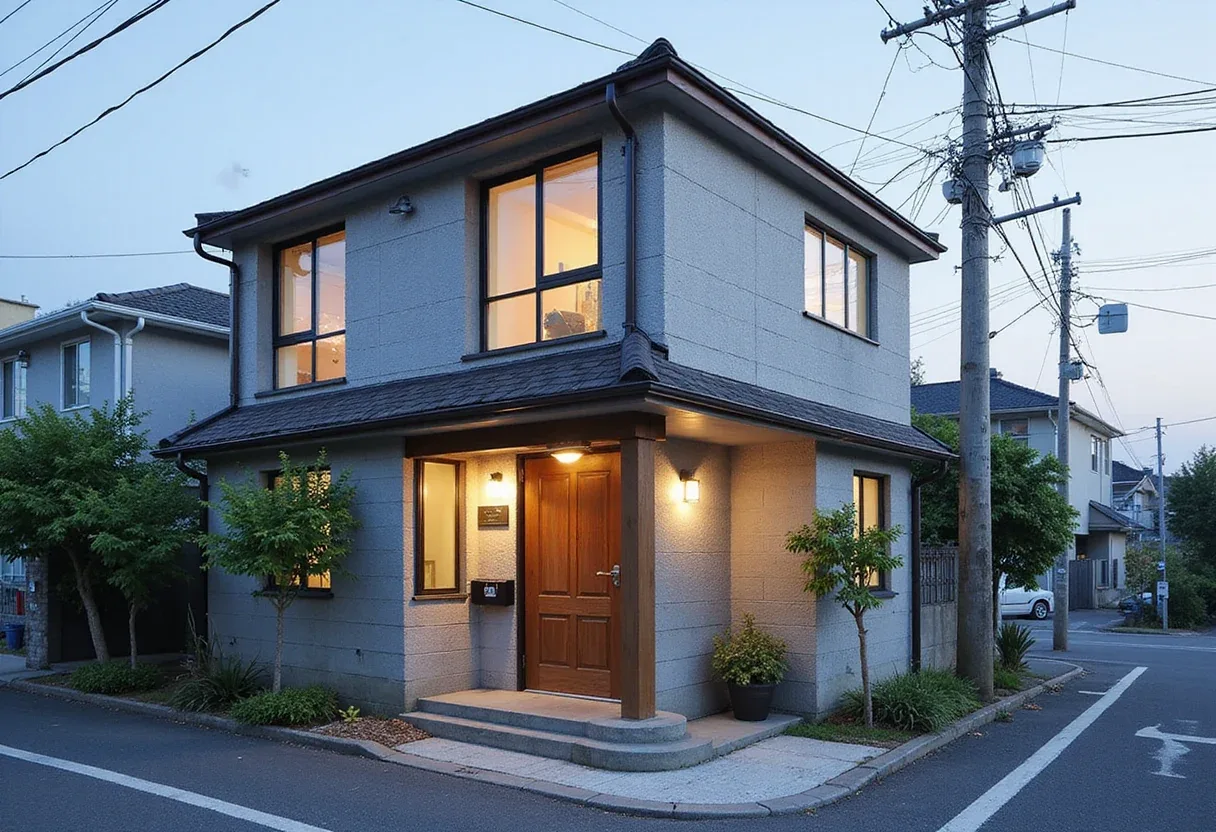
Akio Isshiki Architects has converted the home and workshop of a sheet-metal craftsperson in Tatsuno into a 144-square-metre contemporary house fronted by a latticed cedar gate.
The two-storey house sits in a historic Japanese town built around a medieval mountain castle — a setting that shaped nearly every design decision. "The project explores an architecture that responds naturally to the many contexts and conditions surrounding the house: the historic streetscape of the former castle town, traces of the former owner's work as a sheet-metal craftsman, the client's wishes, and practical constraints such as building regulations and structural requirements," architect Akio Isshiki, who founded the eponymous studio, told Dezeen.
How do you fit a terrace onto a tight site?
The client originally wanted a deck connected to the dining room, but the compact plot ruled that out. Isshiki's fix: he removed part of the dining room's existing interior to carve out a terrace space instead.
That terrace includes a traditional-style engawa — a narrow platform connecting interior and garden — and a sliding glass door whose frame disappears into the wall when closed, leaving the impression of a fully open room.
What does the house borrow from traditional machiya?
Plenty. "To sit comfortably within the townscape that retains the character of a former castle town, the spatial principles of traditional machiya – Japanese old townhouses – have been incorporated into this contemporary residence," Isshiki explained. His examples: a long approach leading to a bright garden at the back, and the engawa platform itself.
The former workshop in front of the house now works as a public-facing space. Facing the street, Isshiki added a large sliding latticed gate made from cedar, plus a narrow entrance porch. Inside, the multi-functional room reads almost like an enclosed terrace and holds a small wooden toilet modeled on those in traditional machiya houses.
The studio also relocated the staircase to the front of the house, inside the old workshop — one of the biggest layout changes. A stone beneath the first step gives residents a place to remove footwear. Objects from the old workshop stayed too, including a metal ring that now decorates a handrail beside the stairs.
Why cedar, and why old and new side by side?
The original building was timber, and wood suited the neighborhood — a historic shrine stands directly across the street. "The newly added wood, including the doors, is cedar, which is also the primary wood used in the original structure," Isshiki said. "Cedar is one of the most widely used types of wood in Japan and is readily available."
The material choice carries the project's core idea. "The contrast between the lighter new cedar and the existing cedar, which has darkened with age, brings a sense of the passage of time to the house," he said.
Earthen plasterwork adds tactile texture, while Tunisian tiles bring decorative pattern to the kitchen, where the studio built a combined wooden dining table and work surface. Upstairs — holding a bedroom, living room and guest room — the original layout mostly survived, though Isshiki added a sunken study and a tokonoma, a recessed display alcove for flowers and art.
"Through careful consideration of spatial dimensions, light, connections to the outdoors, materials, details, and relationships between spaces, the aim was to create a home that feels comfortable as a whole," Isshiki concluded.
The studio has form with this kind of work: it previously completed a charred-cedar-clad house in Osaka and a combined home and restaurant that married old and new. Project credits list Akio Isshiki Architects as architect, Record as construction, and Uekiya Okamoto as landscape designer.
Original: akioisshiki.com
More from Elena Vasquez
Show full bio
Senior reporter covering money, funding and market shifts around construction industry, architecture, interior design at Built Current.
242 articles