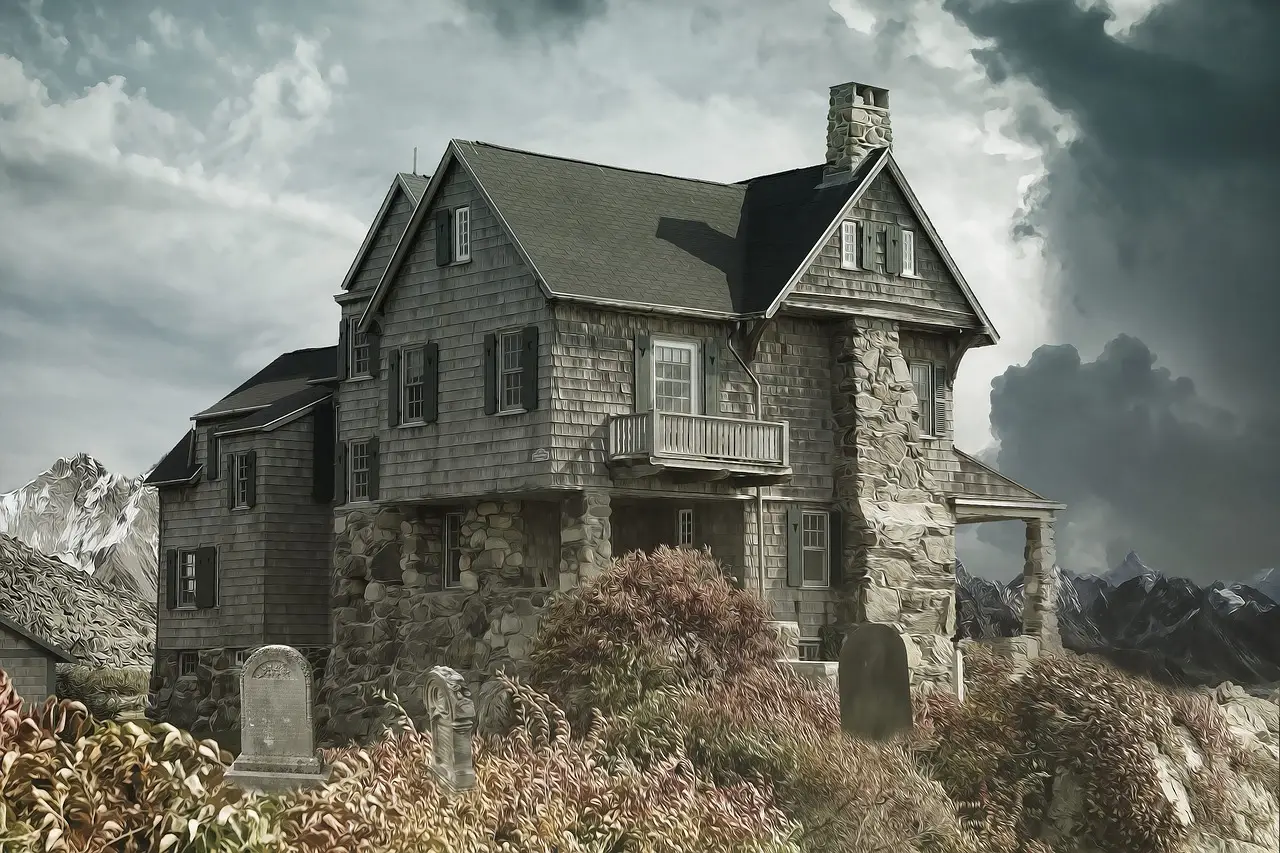
Ersatzneubau Winkel: A 122 m² House Replaces a Hall
Kollektiv.w AG’s 122 m² Ersatzneubau Winkel replaces a constrained former production hall with a new building based on its floor plan, after preservation required extensive work.
- Section
- Architecture
- Author
- By Marcus Bennett
- Filed
- Length
- 3 min read
Key takeaways
- The 2024 Ersatzneubau Winkel project covers 122 m².
- Kollektiv.w AG designed Ersatzneubau Winkel.
- Flavio Staffelbach, Tobias Küchler and Christian Tschopp were the lead architects.
- Benjamin Kunz provided the project photography.
- The replacement follows the former production hall’s floor plan after preservation required extensive structural interventions.
By Marcus Bennett
Kollektiv.w AG’s Ersatzneubau Winkel covers 122 m² and dates from 2024. According to the firm’s project description, it replaces a small former production hall between residential buildings and mature trees after structural assessments made the original preservation scheme depend on extensive interventions.
Why did the project move from preservation to replacement?
The project description begins with a preservation-and-extension proposal: retain the hall and add a senior-friendly apartment. The assessment changed that premise. Structural conditions meant that the scheme could proceed only with extensive interventions, so the architects set aside that route.
Limited space compounded the structural problem, according to the architects’ account. Their response was a replacement building. For the design team, that shifted the assignment from repairing an existing structure and attaching housing to resolving the programme within the available area.
The change alters what the project can retain. A preserved hall would have left the original construction in place; a replacement moves continuity into the plan. For the team, the project is closer to transferring an existing layout than repairing an existing shell.
What has been carried forward from the former hall?
Kollektiv.w AG’s architects state: “A replacement building was planned, with a floor plan based on the former hall.” The sentence defines the project’s clearest surviving connection. The new scheme carries the former hall’s spatial arrangement forward even though the structural proposition behind its retention has changed.
The architects label the source description “A House in the Green.” Its setting remains concrete: the former production hall stood between residential buildings and mature trees. The heading names the context, while the description confines its design account to the hall, the senior-friendly addition and the structural assessment.
Who designed and documented Ersatzneubau Winkel?
Kollektiv.w AG’s project credits identify:
- Architect: Kollektiv.w AG
- Area: 122 m²
- Year: 2024
- Lead architects: Flavio Staffelbach, Tobias Küchler and Christian Tschopp
- Photography: Benjamin Kunz
The credits name Staffelbach, Küchler and Tschopp as a joint lead team rather than assigning separate areas of responsibility. The supplied record concentrates on the decision to replace rather than the construction detail: it names no materials, construction system, cost or room-by-room layout.
It does establish a clear sequence: assess the structure, test preservation against the proposed senior-friendly addition, then replace the building when limited space and the scale of intervention make that route unworkable. For collaborators, this sequence locates the replacement decision before design development. The record attributes the choice to structure and space.
What should the project be judged on?
At 122 m², Ersatzneubau Winkel is a small building carrying a narrow brief. The initial ambition joined a retained production hall to a senior-friendly apartment. The replacement proposition instead keeps the hall’s floor-plan relationship while setting aside the decision to preserve its structure.
That sequence sharpens the early-stage decision for architects. Structural assessment did not merely qualify the reuse proposal; it changed the project type. The source does not argue that replacement is preferable, only that the tested preservation route demanded extensive interventions and the limited space prompted another building.
The next test is operational rather than rhetorical. Future evaluation should examine how the inherited plan works in use and whether the replacement resolves the spatial limits recorded in the project description. Kollektiv.w AG has established the route from former hall to new plan; the supplied material does not document those later outcomes.
Source: ArchDaily
More from Marcus Bennett
Show full bio
Correspondent covering money, funding and market shifts around construction industry, architecture, interior design at Built Current.
250 articles