Architect Digs His Own Vineyard House, One Shovel at a Time
Architect Lautaro Esain broke ground on The Vineyard HOUSE by hand in September 2022, stretching 20 m² of savings into a 33 m² self-built vineyard home dated 2026.
- Section
- Architecture
- Author
- By Grace Kim
- Filed
- Length
- 2 min read
Key takeaways
- Lautaro Esain broke ground on The Vineyard HOUSE on September 10, 2022, at 12:29 p.m.
- The house measures 33 m² (355 sq ft), expanded from the 20 m² (215 sq ft) his savings could buy.
- Esain began saving in his second year of architecture school, after losing his parents.
- The project is designed by Lauti Esain, with Lautaro Esain as lead architect, and carries a 2026 date.
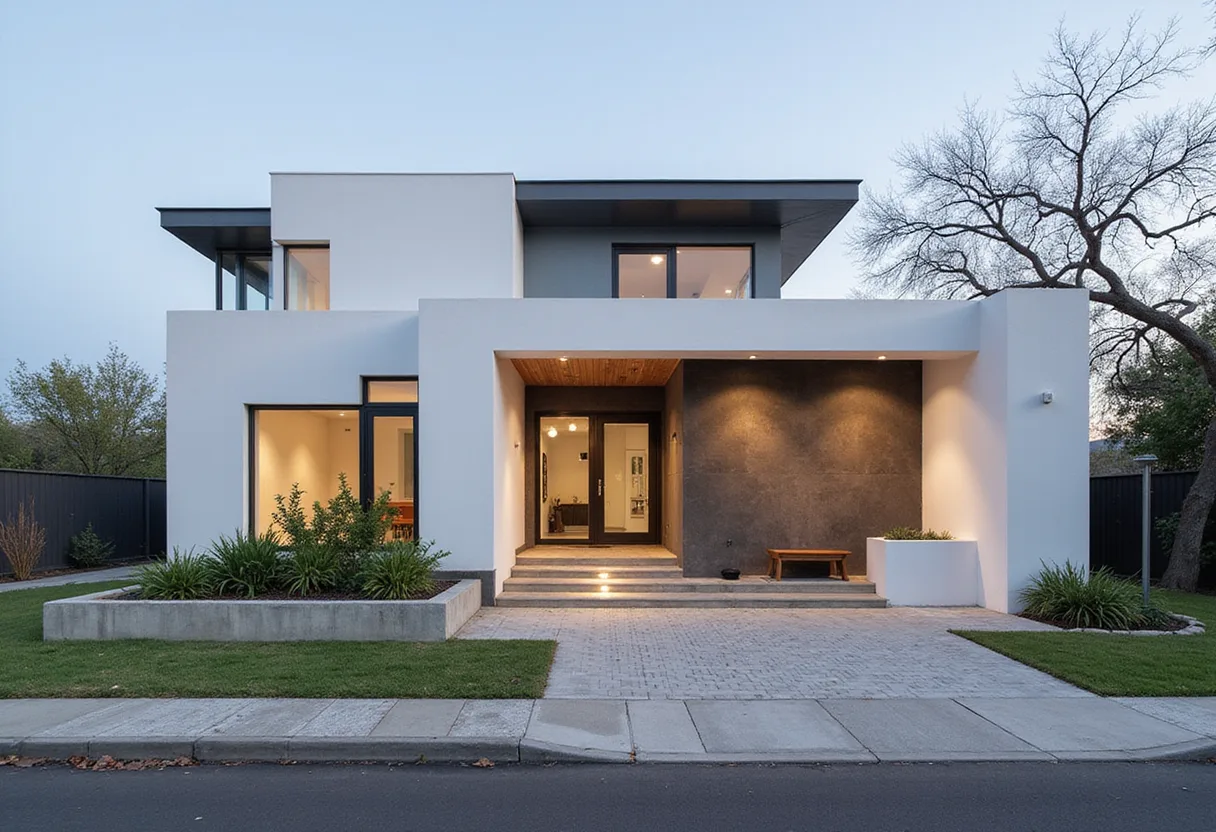
At 12:29 p.m. on September 10, 2022, architect Lautaro Esain drove the first shovel into the ground where his own house would stand — the first of thousands he would dig by hand. The project, called The Vineyard HOUSE and listed at 33 m² (355 sq ft) with a 2026 date, is designed by his practice, Lauti Esain, with Esain serving as lead architect.
The story behind the house starts earlier, and it's a personal one. In his second year of architecture school, Esain lost his parents. "That was when I started working and saving, just in case something happened to me," he writes in the project description. The saving started as a safety net. It became something else.
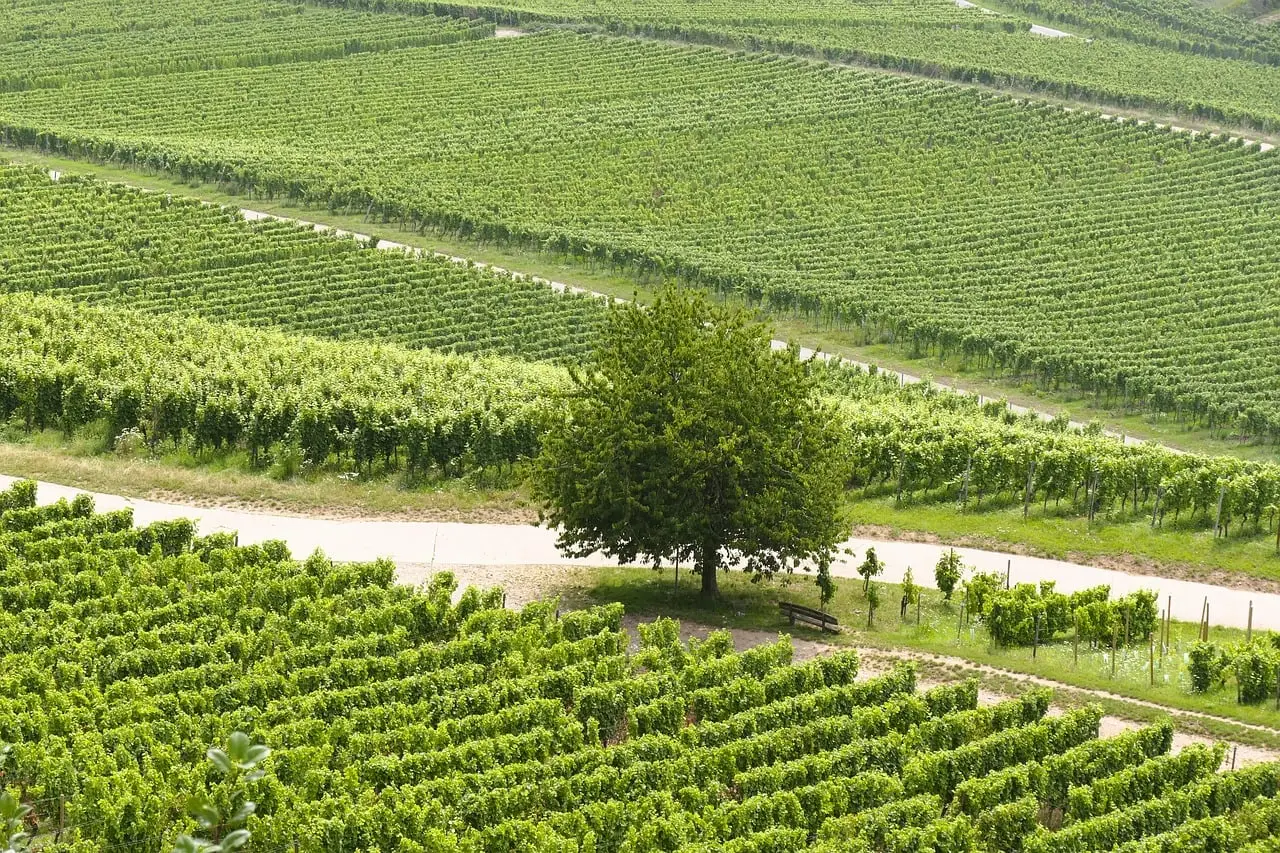
A dream soon took shape: "to live on a vineyard." Esain set himself a clear rule. If he graduated without needing to spend those savings, he would put them toward building his own house.
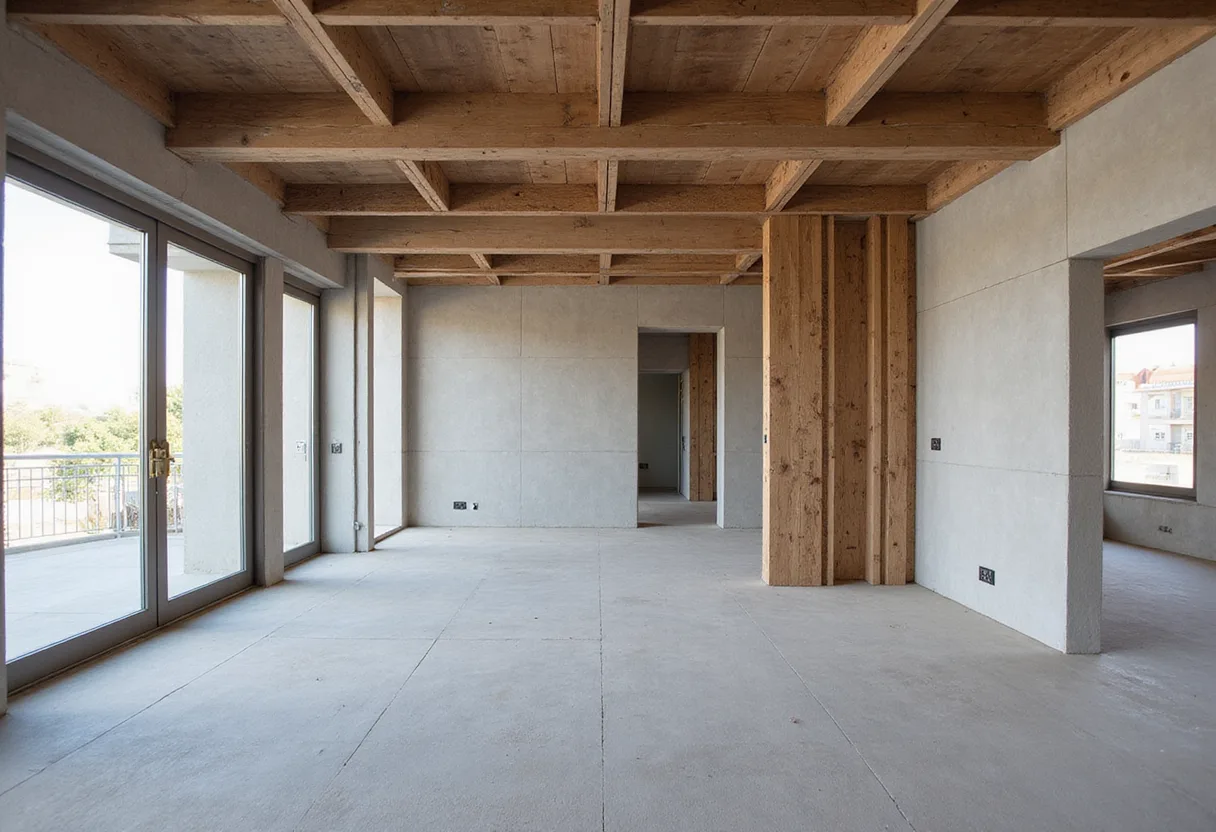
The arithmetic was tight. When he graduated, his savings were enough for 215 sq ft (20 m²). That figure is small — smaller than many single rooms. But Esain found a way to stretch it: he would build the house himself. By working with his own hands and cutting labor costs, he could expand the footprint to 355 sq ft (33 m²), roughly a 65 percent increase in floor area purchased with sweat rather than money.
What does self-building change for a young architect?
It flips the usual order of the profession. Esain isn't just designing The Vineyard HOUSE; he is its laborer, its contractor and its client at once. The thousands of shovels he dug by hand stand in for the crews and machinery most projects rely on. The 2026 completion date on the project record signals that the work is ongoing — a slow build measured in years, not months.
The project's name, The Vineyard HOUSE, carries the original dream plainly. Esain wanted vineyard life, and the house is the vehicle for it. The question mark embedded in the name, as published, hints at a project still negotiating its own identity while it rises from the soil.
For architecture students and recent graduates watching from the sidelines, the math here is the message. A starter savings pot that buys 20 m² became a 33 m² house because one person chose to pick up the tools. Esain's route required both a decade of delayed gratification — saving began in his second year of school — and a willingness to trade time and physical labor for square footage.
The Vineyard HOUSE is now on the record with a 2026 date, a named lead architect and a defined area. When it's finished, it will be more than a 33 m² dwelling; it will be the built evidence of a plan Esain set in motion the year he lost his parents and decided to start saving anyway.
Source: ArchDaily
More from Grace Kim
Show full bio
Staff writer covering money, funding and market shifts around construction industry, architecture, interior design at Built Current.
244 articles