Gávea Arquitetos Builds New House From Ruin's Own Bones
Gávea Arquitetos completed the 135 m² Ibitipoca House in 2025, building anew from the disassembled materials of a ruined structure in Minas Gerais.
- Section
- Architecture
- Author
- By Amara Osei
- Filed
- Length
- 2 min read
Key takeaways
- Ibitipoca House measures 135 m² and was completed in 2025.
- Gávea Arquitetos, with lead architects Alziro Carvalho Neto and Felipe Rio Branco, designed the house in Serra do Ibitipoca, Minas Gerais.
- The project began with disassembly of a ruined building, preserving and reconfiguring its materials.
- Rafael Salim photographed the completed house.
By Amara Osei
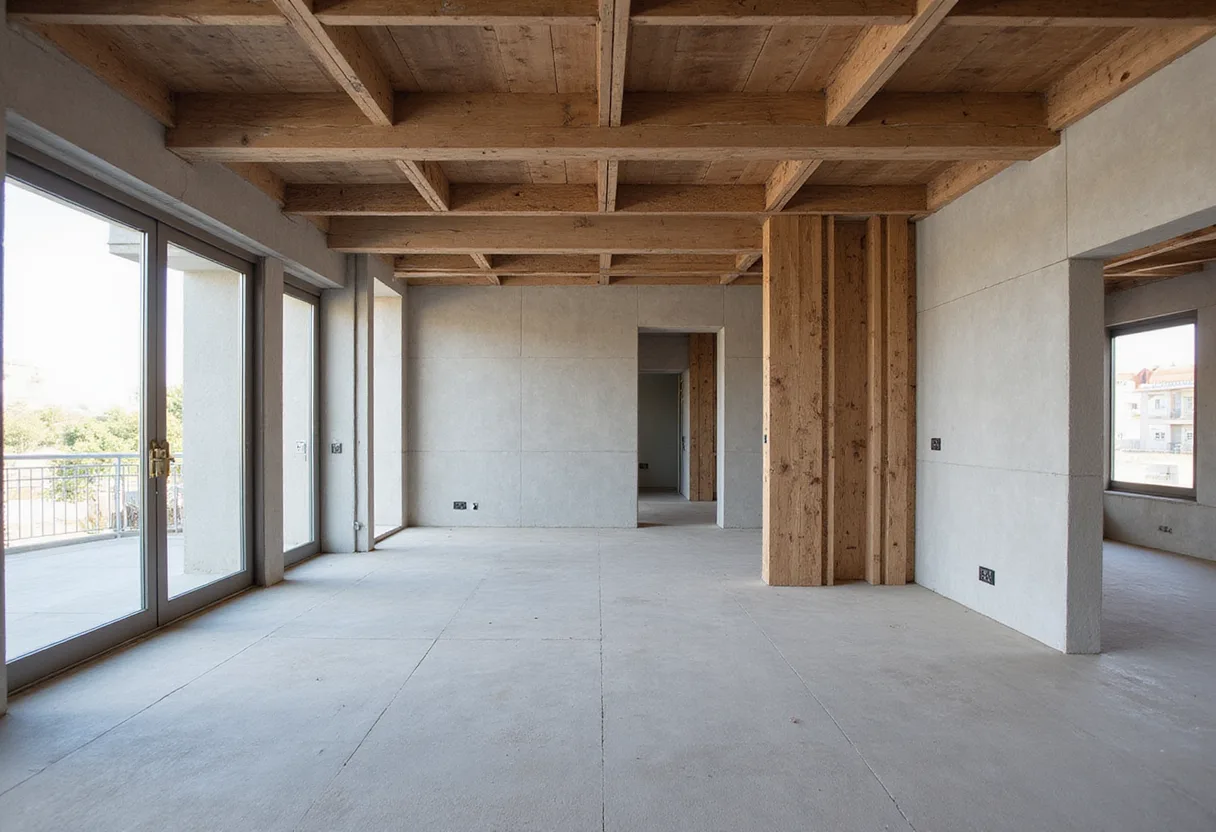
A ruined building in the Serra do Ibitipoca, Minas Gerais, has become the raw material for its own replacement. Gávea Arquitetos, led by Alziro Carvalho Neto and Felipe Rio Branco, completed the 135 m² Ibitipoca House in 2025 — and the old structure didn't leave the site. It stayed, in pieces, as inventory.
The architects describe their method plainly: the project "begins with a disassembly operation that seeks to preserve, reconfigure, and re-inscribe the materials and traces of what already existed into the present." That's the whole brief, really. Take the ruin apart carefully, sort what survives, and build the new house out of the evidence.
It's a reversal of standard practice. Demolition usually means a skip bin and a clean slate. Here, the firm treats the previous construction as donor material rather than waste. "Instead of erasing the previous construction, the proposal transforms it into the material and conceptual origin of the new house," the architects' text reads. The ruin, in other words, got a second career.
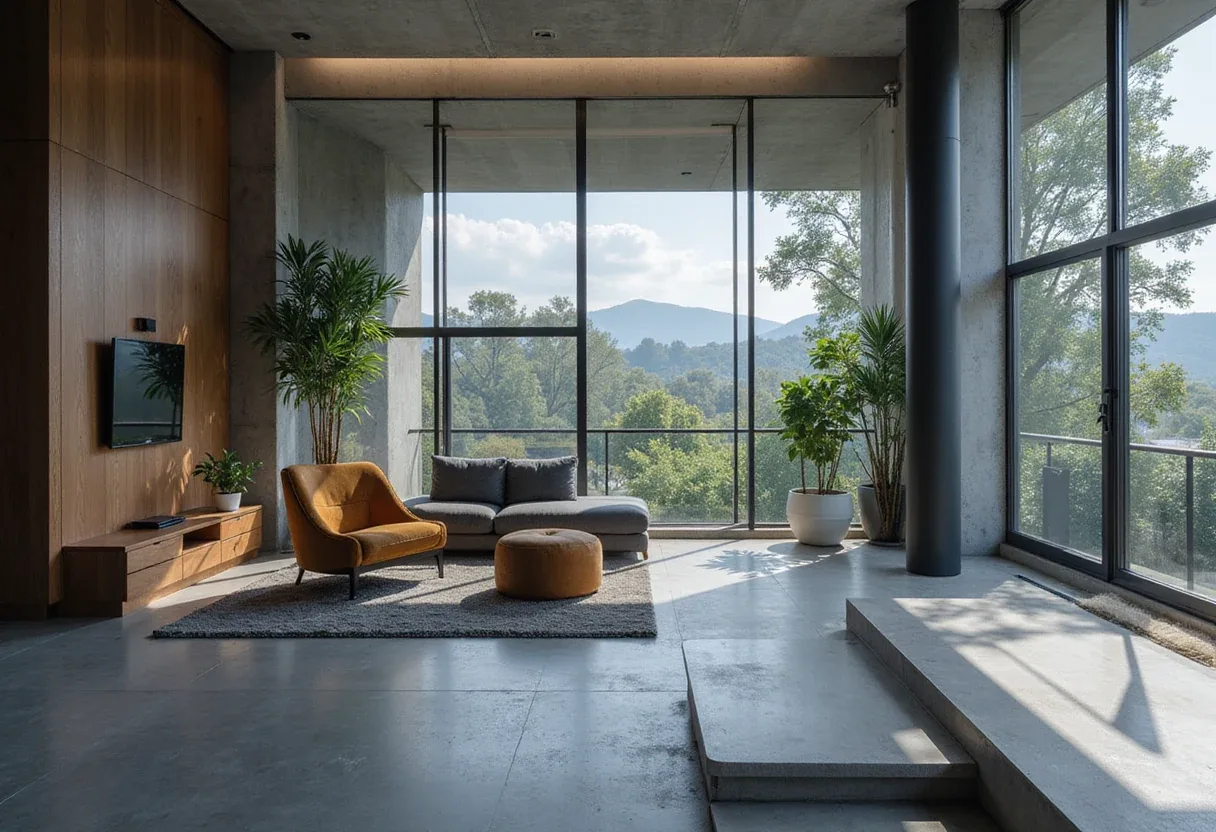
Rafael Salim photographed the completed house.
What does reuse mean as a design logic?
The architects call the Ibitipoca House "born from the logic of reuse." The phrasing matters. Reuse here isn't an add-on — recycled cladding as a gesture — but the generative idea of the project. Disassembly comes first. Design comes second, shaped by what the old building could yield.
That sequence disciplines the architect in ways a blank site never would. You work with the stock you've salvaged. The traces of the previous building — its materials, its marks — get re-inscribed, to use the firm's word, into the new plan rather than tidied away.
Who built it, and where?
The facts, briefly:
- Architects: Gávea Arquitetos
- Lead architects: Alziro Carvalho Neto, Felipe Rio Branco
- Area: 135 m²
- Year: 2025
- Location: Serra do Ibitipoca, Minas Gerais, Brazil
- Photographs: Rafael Salim
Why it reads as more than a rural renovation
Plenty of studios talk about circularity. Fewer open a project with a disassembly operation and let the rubble set the terms. The Ibitipoca House belongs to the second group — a house whose origin story is literal: its walls, so to speak, preceded it.
The approach also reframes what a ruin is worth. In the Serra do Ibitipoca, that failed building wasn't a liability to clear. It was an archive. The new house keeps the archive on display, embedded in its fabric, which is a quieter argument about memory than most heritage plaques manage.
For a 135 m² footprint, the project punches above its tonnage. It demonstrates that a small rural house can carry a method — disassemble, preserve, reconfigure — that scales to far larger commissions. Other firms watching Minas Gerais will find the precedent harder to ignore than the square footage suggests.
Source: ArchDaily
More from Amara Osei
Show full bio
Market editor covering companies, deals and strategy in construction industry, architecture, interior design at Built Current.
136 articles