Eskew Dumez Ripple Completes 6,500-Square-Foot Welcome Center
Eskew Dumez Ripple's 6,500-square-foot Welcome Center at Burden Museum & Gardens opens in 2026, with 3,000 square feet of covered outdoor space framing the LSU AgCenter Botanic Gardens campus.
- Section
- Architecture
- Author
- By Priya Raman
- Filed
- Length
- 2 min read
Key takeaways
- The Welcome Center totals 6,500 square feet with 3,000 square feet of covered outdoor space.
- Eskew Dumez Ripple designed the project; completion year is 2026.
- Steve Dumez served as principal-in-charge; Mark Hash and Katie Nguyen led project management and architecture.
- The building is the primary arrival point for Burden Museum & Gardens and the LSU AgCenter Botanic Gardens campus.
- Tim Hursley photographed the completed project.
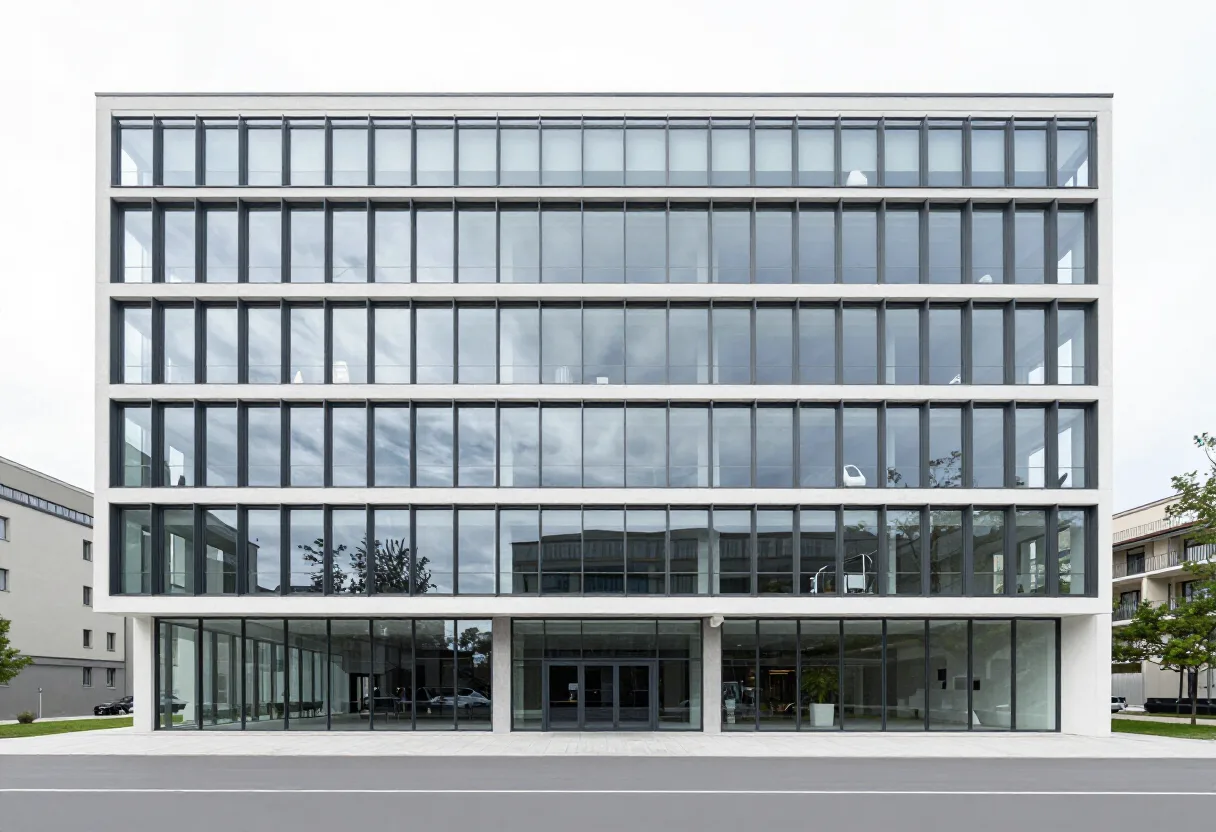
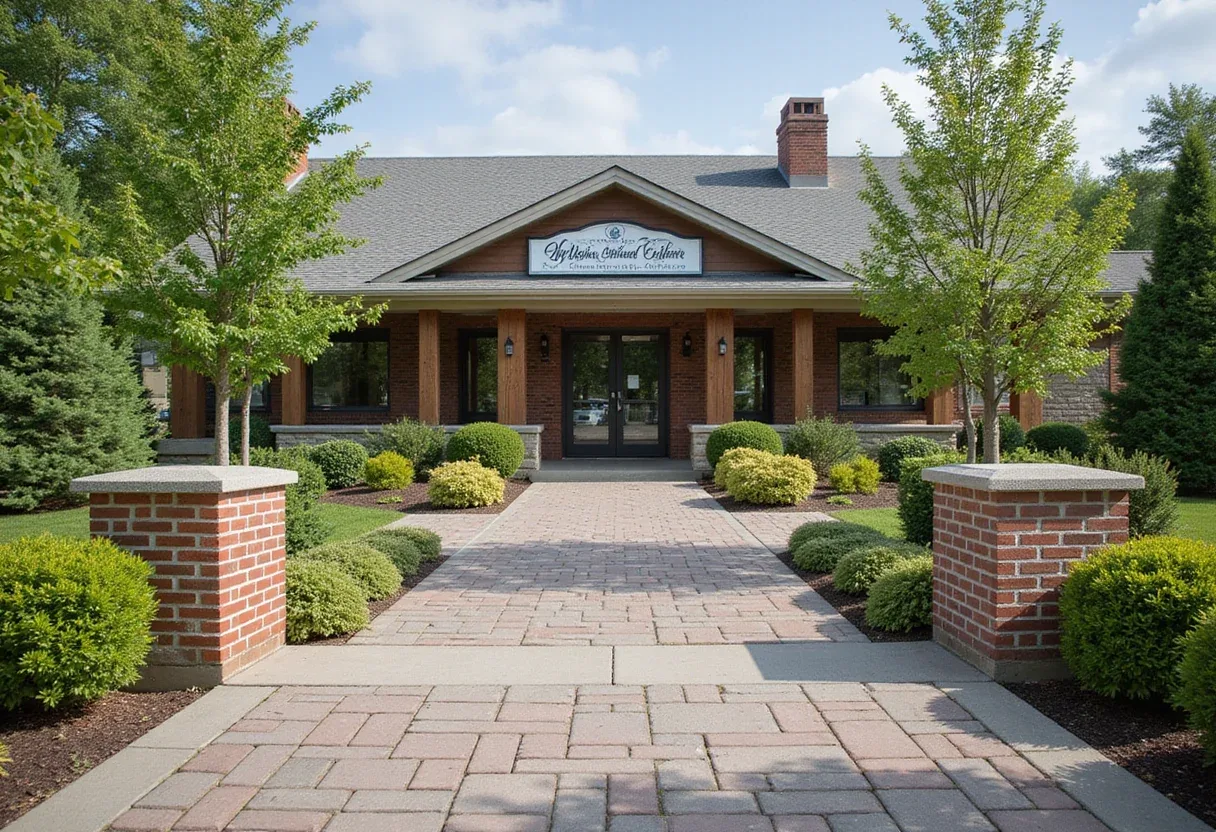
Eskew Dumez Ripple has completed a 6,500-square-foot Welcome Center for the Burden Museum & Gardens in Baton Rouge, set to open to visitors in 2026. The building adds 3,000 square feet of covered outdoor space and serves as the primary point of arrival to the museum and the broader LSU AgCenter Botanic Gardens campus.
The New Orleans-based firm describes the project as a threshold rather than a destination. "Conceived as a threshold, the Burden Museum & Gardens Welcome Center establishes a formal entry to the Burden Museum & Gardens campus through a series of simple, legible forms—architecture deliberately embedded in the landscape to frame, heighten, and ultimately reveal it," the architects said in a project description.
Steve Dumez led the project as principal-in-charge, with Mark Hash as project manager and Katie Nguyen as project architect. Tim Hursley photographed the completed building.
What does the design actually do?
The architects' stated strategy is subtraction, not spectacle. Instead of a landmark object, the firm delivered simple, legible volumes that sit low in the terrain. The goal, per the architects, is to make the landscape itself the reveal—each form frames plantings and garden views rather than competing with them.
The numbers frame the program's priorities:
- 6,500 square feet of enclosed area
- 3,000 square feet of covered outdoor space
- A 2026 completion year
- A threshold function connecting two campuses: Burden Museum & Gardens and the LSU AgCenter Botanic Gardens
Nearly a third of the project's footprint sits outdoors under cover. That ratio signals a building designed for Baton Rouge's climate, where shaded transitional space does much of the work a conditioned lobby would otherwise handle.
Why a welcome center matters here
The building solves an organizational problem, not just an architectural one. Before this project, the Burden Museum & Gardens campus lacked a formal entry sequence. Visitors now get a single, deliberate point of arrival that distributes them across both the museum grounds and the botanic gardens.
For a public garden campus operated with the LSU AgCenter, an embedded, low-slung entry building keeps the emphasis on horticulture. The architecture frames the collection; it doesn't front it.
Eskew Dumez Ripple's threshold approach positions the 2026 opening as the moment the campus gains a front door it has never had.
Source: ArchDaily
More from Priya Raman
Show full bio
News editor covering people, launches and day-to-day practice in construction industry, architecture, interior design at Built Current.
128 articles