Sutton approves 359-unit co-living conversion of St Nicholas House
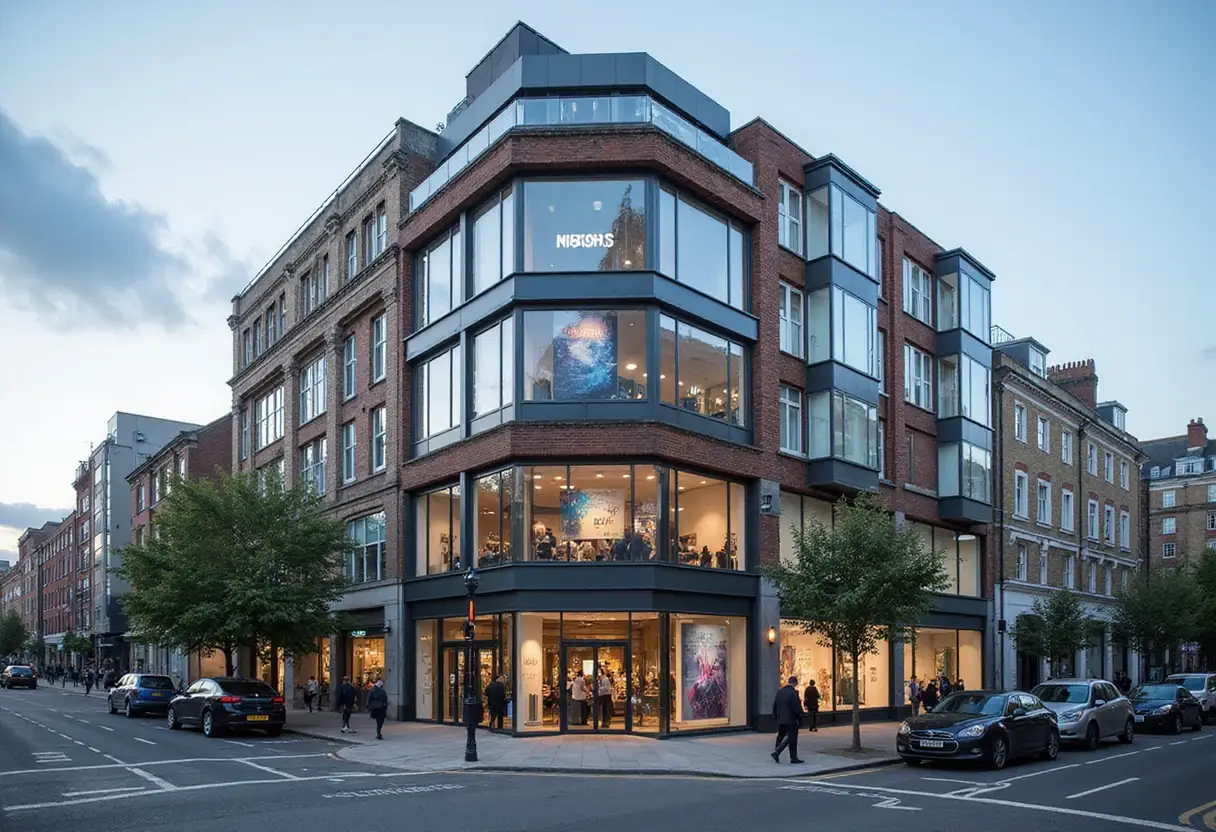
Sutton Council approves JRL and Halcyon's 359-unit co-living conversion of St Nicholas House, extending the retained 12-storey office block to 15 storeys with Assael Architecture as designer.
- Section
- Renovation & Retrofit
- Author
- By Marcus Bennett
- Filed
- Length
- 2 min read
Key takeaways
- Sutton Council approved the 359-unit co-living scheme for St Nicholas House under delegated powers
- The retained 12-storey office block will be extended to 15 storeys, designed by Assael Architecture
- The application drew more than 100 supporting representations and one objection
- The scheme includes around 1,400 sq m of public realm improvements and a permanent home for The Sound Lounge
- JRL and Halcyon unveiled the plans in June last year and also propose a 329-unit co-living scheme in Woking
Sutton Council has approved JRL Group and development partner Halcyon's plan to convert a vacant 12-storey office block into a 359-unit co-living development. The consent, granted under delegated powers, clears the way for a major refurbishment and extension of St Nicholas House in Sutton town centre.
The decision follows more than 100 representations in support of the scheme and a single objection — a level of local backing that few town-centre schemes of this scale achieve.
What does the scheme involve?
The design by Assael Architecture retains the existing structure, partially demolishes it, and extends it to create a building rising to 15 storeys. Three storeys added on top of a retained frame: that is the extent of the vertical extension.
The project delivers more than homes. The ground floor programme includes:
- Flexible commercial space, including café and co-working facilities
- A permanent home for The Sound Lounge music venue
- Around 1,400 sq m of public realm improvements
- A new pedestrian route running through the site
For contractors, the retention-led construction strategy matters as much as the unit count. JRL and Halcyon state the approach is intended to reduce embodied carbon compared with a complete demolition and rebuild. Partial demolition of a live structure, extension works on a retained frame, and integration of a music venue into a converted office floorplate demand a different sequencing logic than a clean-site new build.
A growing co-living partnership
JRL and Halcyon first unveiled the Sutton plans in June last year, as part of their expanding co-living development partnership. The pair are also behind proposals for a 329-unit co-living scheme on Woking High Street. Two schemes, 688 units combined, signal a developer duo building a repeatable product rather than a one-off play.
The Sutton development also forms part of wider plans to regenerate the town centre and civic quarter, according to the applicants' framing of the scheme within the council's regeneration agenda.
What changes for practitioners?
The consent confirms that retention-and-extend conversions of vacant office stock can win planning support in outer-London town centres, particularly where public realm gains and cultural uses — here, The Sound Lounge — accompany the residential programme. With the Woking scheme still in the pipeline, the partnership's next move will show whether the Sutton model scales.
Source: Construction Enquirer
More from Marcus Bennett
Show full bio
Correspondent covering money, funding and market shifts around construction industry, architecture, interior design at Built Current.
236 articles