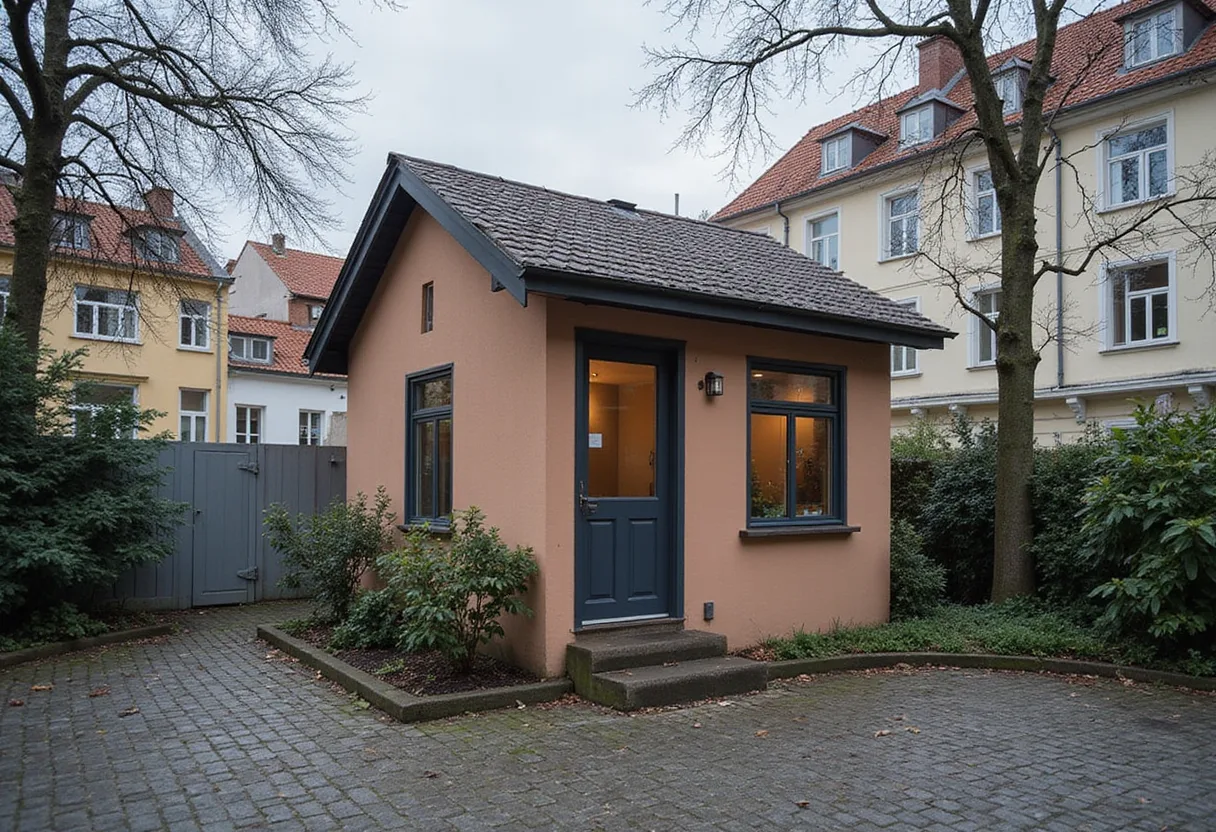
Facha architekti Adds Red Extension to Evolving Czech House
Facha architekti complete a 515 m² renovation and red extension in Příbram, Czech Republic, layering new architecture onto a pigsty-turned-cabin-turned-home that keeps every trace.
- Section
- Renovation & Retrofit
- Author
- By Marcus Bennett
- Filed
- Length
- 2 min read
Key takeaways
- Facha architekti completed House With a Red Addition in 2025.
- The project area totals 515 m².
- The site is located in the Příbram region of the Czech Republic.
- The building evolved from a single-storey pigsty into a weekend cabin, then a permanent home.
- Photographs of the completed project are by Peter Fabo.
A single-storey pigsty in the Příbram region of the Czech Republic now sits beneath a 515 m² family home completed by Facha architekti in 2025, the latest layer in a building that has never stopped changing.
The project, titled House With a Red Addition, renovates and extends a small house whose history reads like a construction chronicle. A weekend cabin was built on top of the original pigsty. That cabin was then gradually converted into a permanent residence. Each transformation left visible traces on the structure, and the architects chose to keep them legible rather than erase them.
Facha architekti state plainly: "This natural process of growth became the starting point for our design." The red addition does not conceal the earlier layers. It continues them.
What does the project preserve?
The practice, working from a text description of the project, frames the renovation as one more step in the building's "long and gradual evolution." For practitioners, the approach matters: the design treats accretion as a legitimate architectural logic, not a flaw to be corrected.
The visible record includes:
- the footprint and structure of the original single-storey pigsty;
- the simple weekend cabin constructed above it;
- the adaptations that turned the cabin into a full-time dwelling.
The 515 m² result carries all three generations of building. The red extension reads as the fourth.
Why the red addition matters
Peter Fabo photographed the completed house. The images document a structure that reads as stratigraphy — old below, new above, color marking the newest intervention.
Facha architekti describe the site's history as one of continuous, informal modification: the cabin "was gradually adapted into a permanent home while retaining visible traces of its successive transformations." Their design decision was to extend that process deliberately, with an architect-authored layer, instead of restoring the building to a single fictional moment in its past.
The comparison is direct: where a conventional renovation might strip the pigsty-to-house history back to one clean period, this project treats each era as load-bearing context. The red addition becomes the newest sentence in an unfinished paragraph.
A model for incremental housing
Completed in 2025, the house demonstrates a method relevant to rural Central Europe, where many weekend structures have drifted into permanent use without ever being redesigned as homes. Rather than demolish and rebuild, Facha architekti accept the accumulated building as found condition.
The 515 m² programme confirms the scale of the transformation: from agricultural outbuilding to full family residence, without erasing the evidence.
For architects facing similar briefs — informal growth, layered structures, clients attached to what exists — the project argues that the next addition can be authored, bold and legible, while the history underneath stays readable. The house, in other words, is still growing.
Source: ArchDaily
More from Marcus Bennett
Show full bio
Correspondent covering money, funding and market shifts around construction industry, architecture, interior design at Built Current.
127 articles