Logic Design + Build Opens a 30-Year-Old Office to Light and Two Work Cultures
Logic Design + Build turned a dark, fragmented 30-year-old corporate office into the 3,000-square-foot Mortar House, using exposed brick arches and stained glass to host two work cultures.
- Section
- Renovation & Retrofit
- Author
- By Elena Vasquez
- Filed
- Length
- 2 min read
Key takeaways
- Logic Design + Build completed the Mortar House offices in 2025.
- The project converts a dark, fragmented 30-year-old corporate office into a 3,000 ft² shared workplace.
- Anuj Kapoor served as lead architect; Saurabh Suryan took the photographs.
- Furniture and fittings came from manufacturers Crio, Parman Designs and Span Seating.
- The design uses exposed brick arches, stained glass and custom furniture to challenge cabin-based, hierarchy-driven office planning.
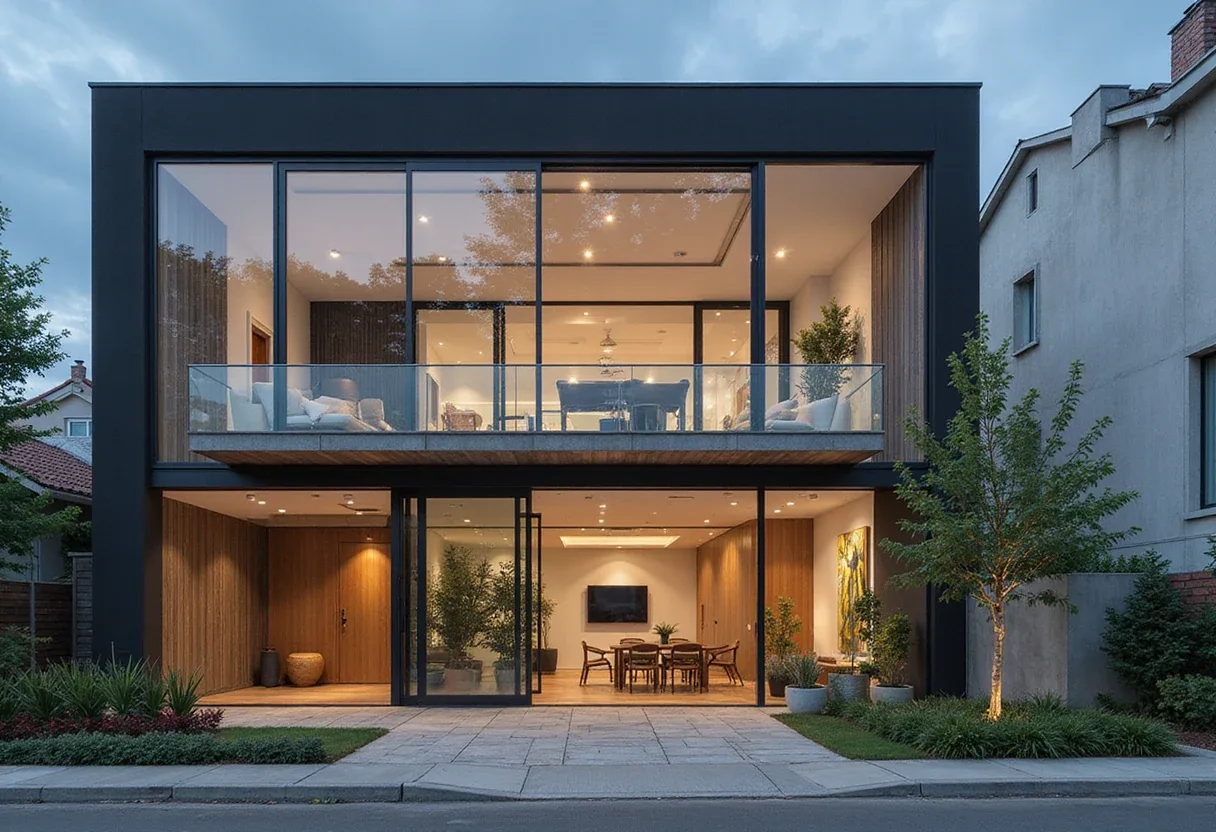
A 30-year-old corporate office in India is now a 3,000-square-foot shared workplace built around exposed brick arches, stained glass and daylight. Logic Design + Build completed the transformation, called the Mortar House, in 2025, with Anuj Kapoor as lead architect. Saurabh Suryan photographed the project.
The firm's own description frames the redesign as a direct challenge to how offices usually get planned. Instead of organizing the floor around cabins, seat counts and hierarchy, the design asks how light, material, movement and exchange shape the everyday experience of work.
What did the architects actually change?
The starting condition was rough. According to the architects, the original office was dark and fragmented — a 30-year-old corporate layout chopped into pieces that blocked natural light. The renovation reverses that in two ways:
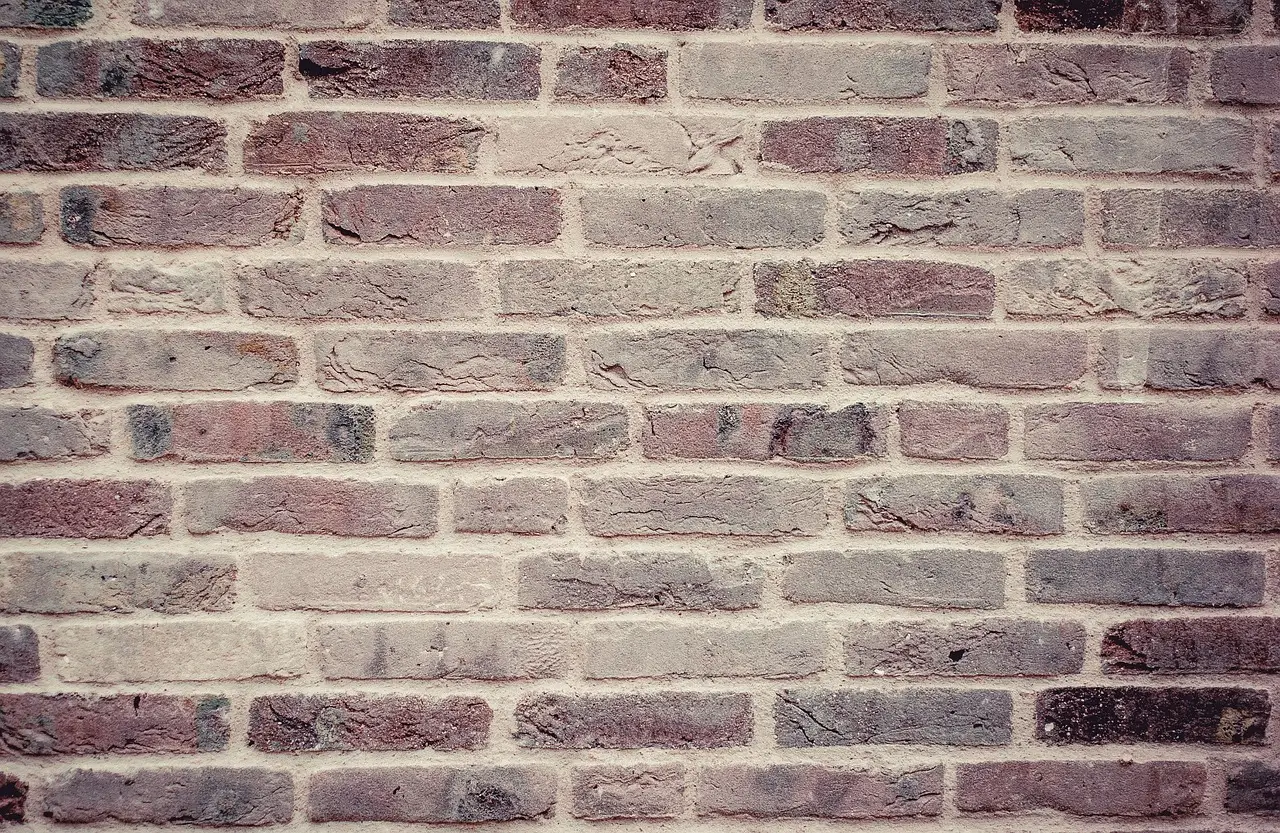
- Structure as surface. Exposed brick arches define the interior instead of concealed partitions.
- Light and color. Stained glass and renewed connections to daylight and greenery run through the plan.
- Custom furniture. Pieces come from manufacturers Crio, Parman Designs and Span Seating, built to support the two work cultures sharing the floor.
The project serves two overlapping work cultures in a single 3,000-square-foot footprint. That's roughly the area of two modest family homes, and the design treats it as one connected landscape rather than a set of assigned rooms.
Why reject the cabin model?
The architects' argument is straightforward: conventional office planning counts seats and ranks people into cabins, and in doing so it fixes how people can work before they arrive. The Mortar House takes the opposite bet. It uses materiality — brick, glass, custom joinery — and the movement of light through the day to create places that support different ways of working.
It's an explainer-friendly idea. The arches aren't decoration; they're the organizing device. Open one and you connect two zones. Fill it with stained glass and you filter light rather than block it. The plan works by adjusting what people see and how they move, not by assigning them a room.
Who built it?
Logic Design + Build handled both design and construction, with Anuj Kapoor leading as lead architect — a combined role that helps explain the confidence in exposed structural materials like brick. The furniture partners are Crio, Parman Designs and Span Seating. The project dates to 2025.
What's the takeaway?
The Mortar House is a working test case for a question more firms are asking: if you strip out hierarchy and seat-count logic, what holds an office together? Here the answer is light, arches and shared material character — a model that other adaptive-reuse projects in aging commercial stock could study.
Source: ArchDaily
More from Elena Vasquez
Show full bio
Senior reporter covering money, funding and market shifts around construction industry, architecture, interior design at Built Current.
144 articles