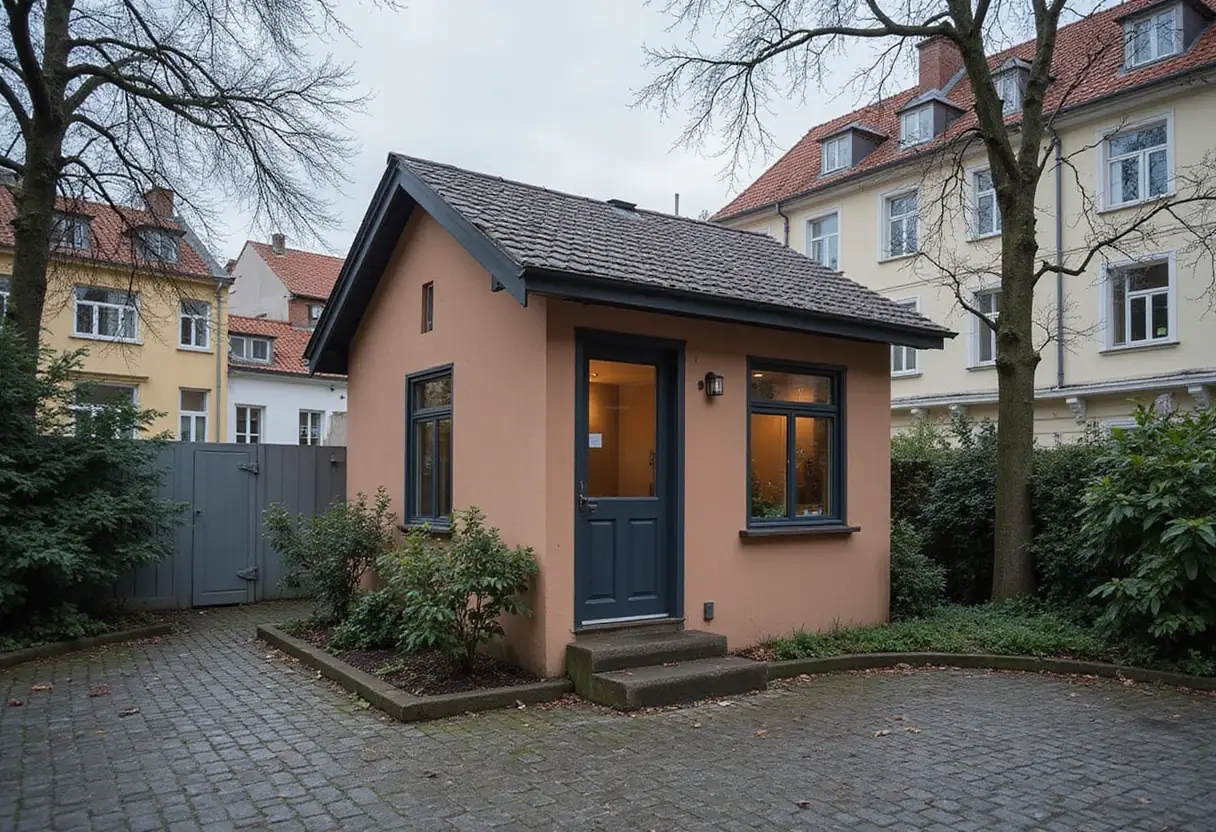
Minimal Maximum: Stempel & Tesar Build Their Own 150 m² Prague House
Stempel & Tesar Architekti's own Prague house, Minimal Maximum, fits three corridor-free floors and a four-metre dining hall into 150 m² on a demanding urban plot.
- Section
- Architecture
- Author
- By Grace Kim
- Filed
- Length
- 2 min read
Key takeaways
- Minimal Maximum is a 150 m² family home in Prague completed in 2026.
- The house was designed by Stempel & Tesar Architekti as their own residence.
- The plan contains no corridors and is organised around a four-metre-tall central dining space.
- Three floors connect through a staggered half-level system.
- Photographs of the project are by Filip Šlapal.
Prague firm Stempel & Tesar Architekti has completed Minimal Maximum, a 150 m² family home in Prague that contains no corridors at all. The architects designed it for themselves, and they call it a personal manifesto: more than two decades of designing residential architecture for clients, condensed into one concentrated answer to a demanding urban plot.
The year on the project is 2026, and Filip Šlapal photographed the house. The architects supplied the project text themselves.
What does the house actually do?
The name carries the argument. On a tight Prague plot, the architects squeezed out every usable centimetre—every centimetre, they say, became a deliberate decision. The result is a "minimal maximum": a small footprint that delivers the spatial reach of a much larger house.
The organising move is a central dining space that rises four metres. Instead of stacking three conventional floors, the house links them through a staggered half-level system. That vertical trick does away with corridors entirely; rooms open directly onto the shared core rather than onto connecting halls that would eat floor area.
Why an architect's own house matters
An architect's own home is a rare kind of commission. There's no client to please, no brief to negotiate—only the designer's accumulated judgment, tested against real constraints. Stempel & Tesar frame Minimal Maximum exactly that way: as the distilled record of twenty-plus years of residential practice, written in concrete decisions on a difficult site.
The central dining hall is the clearest expression of that record. By pushing it to four metres in height and threading staggered half-levels around it, the firm turned the most communal room of the house into its vertical spine. Light and movement pass through one shared volume instead of being split across separate storeys.
What does this change for compact urban housing?
For buyers and builders wrestling with small Prague-style plots, the project demonstrates a repeatable strategy: delete the corridors, centralise the tall volume, and let half-levels do the connecting. The plan trades conventional circulation space for usable living space, which is the whole arithmetic behind the phrase "minimal maximum."
The house stands as evidence that a 150 m² footprint on a demanding urban site can still deliver three connected levels, a four-metre-tall heart, and zero wasted hallways—and that the discipline required starts, as the architects put it, with treating every centimetre as a deliberate decision.
Source: ArchDaily
More from Grace Kim
Show full bio
Staff writer covering money, funding and market shifts around construction industry, architecture, interior design at Built Current.
325 articles