Owners Razed a Seven-Foot-Ceiling Cottage, Then Rebuilt Its Charm
A seven-foot-ceiling Carmel cottage could not be saved, so Bamo and architect John Malick rebuilt its storybook charm with reclaimed oak, English stone and de Gournay walls.
- Section
- Architecture
- Author
- By Marcus Bennett
- Filed
- Length
- 4 min read
Key takeaways
- Owners spent about one month attempting to save the original cottage, whose ceilings were roughly seven feet high, before demolishing it.
- Architect John Malick designed the new-build; Bamo's Michael Booth handled interiors for the longtime clients.
- Material palette includes reclaimed oak beams, English stone roofing, straw-infused plaster walls and handcrafted windows and doors.
- A custom de Gournay wallcovering references the redwood groves of Big Sur; a 17th-century Dutch cabinet serves as a bar.
- Carmel-by-the-Sea measures one square mile and requires a permit to wear high heels on its cobblestone streets.
After roughly one month of trying to save their original Carmel cottage, the owners demolished it and commissioned a new house that recreates its storybook character. 'We spent about a month trying to save it,' says Michael Booth of design studio Bamo, who handled the interiors for his longtime clients, a couple with grown children. 'I remember walking through it and constantly ducking because the ceilings were only about seven feet high.'
The property in Carmel-by-the-Sea, on California's Monterey Peninsula, originally held a small Tudor-style house and a garden guest cottage. The owners loved the location for its proximity to the ocean and the walk into town. Salvage proved impossible. 'Eventually, we had to admit that we were trying too hard to make something work that simply didn't,' says Booth. The exercise still paid off. 'By the end of it, we understood exactly what was charming about the old cottage and what we wanted to carry forward.'
Architect John Malick designed the replacement. The new-build blends English country traditions — drawn from the couple's fondness for the Cotswolds — with the character of California's Central Coast. The material palette does the heavy lifting: reclaimed oak beams, English stone roofing, straw-infused plaster walls, and handcrafted windows and doors. The house, in Booth's telling, quickly developed a sense of permanence and history. It is not a replica.
'What was useful about that process, however, was that by the end of it, we understood exactly what was charming about the old cottage,' Booth notes. On the design language: 'The Cotswolds gave us a vocabulary, but Carmel determined how we used it. We avoided literal references in favor of something more atmospheric and interpretive.'
What does the interior deliver?
Layering defines the rooms. Antiques, custom furnishings and artisanal textiles build depth. Specific moves include:
- A custom de Gournay wallcovering in the living room, inspired by the redwood groves of nearby Big Sur
- A 17th-century Dutch cabinet repurposed as a bar
- Enveloping chinoiserie wallpaper in the primary bathroom
- Abundant handcrafted wood finishes throughout
Every room carries details for discovery: stained-glass windows, framed wallpaper-covered portholes, exposed beams, and garden views. A pathway lined with Monterey cypress trees leads from the main house to a welcoming guesthouse.
How did the floor plan earn its keep?
Comfort drove the layout. 'The owners entertain frequently; their children visit, and friends come to stay, especially at Christmas,' says Booth. 'It's a relatively small house, so every space had to earn its keep.' The living room anchored the plan. 'It needed to be generous enough to accommodate the life of the house while everything around it remained quite intimate. Once we got that relationship right, the floor plan made sense.'
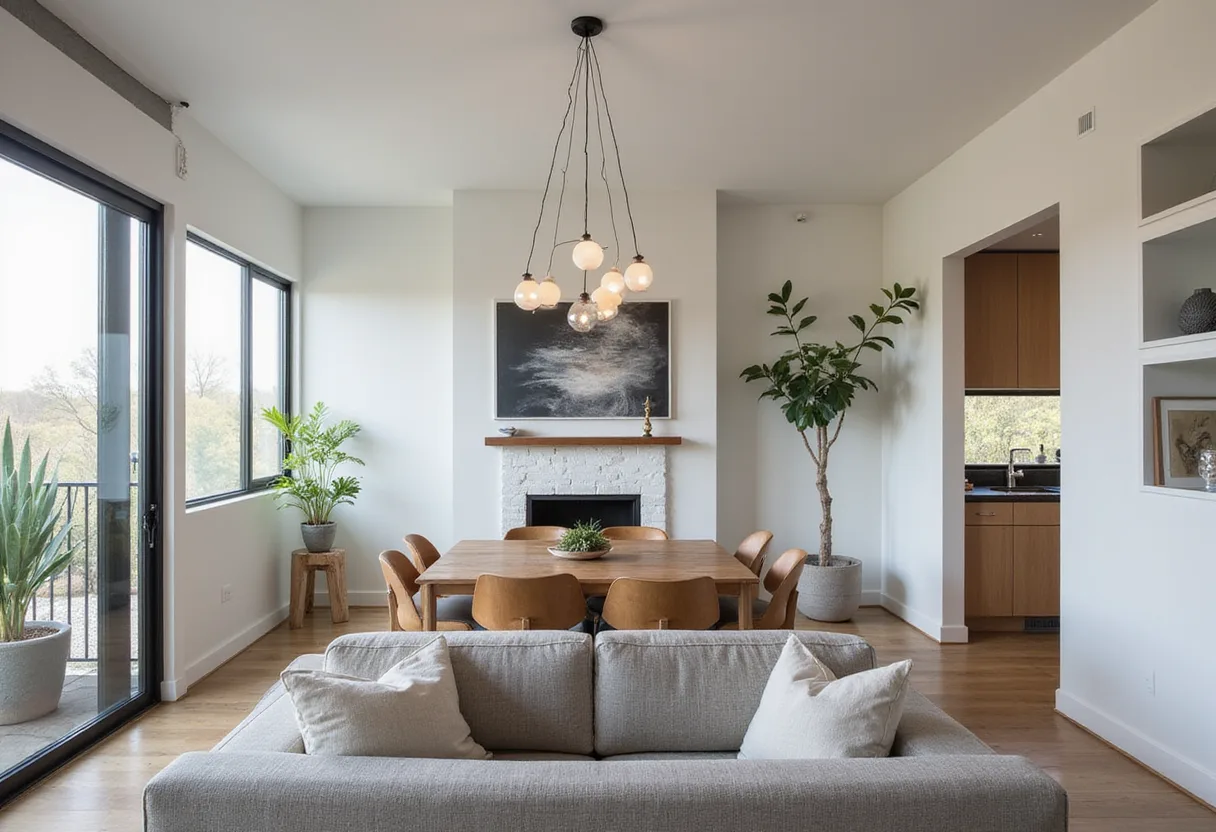
The couple skipped a separate dining room and folded the dining area into the main living room for flexibility. The kitchen followed the same logic. 'We didn't cover the walls with upper cabinets,' says Booth. 'Storage, the range hood and even the entrance to the mudroom are concealed, so it reads as a room rather than a purely utilitarian space.'
Why Carmel itself shaped the brief
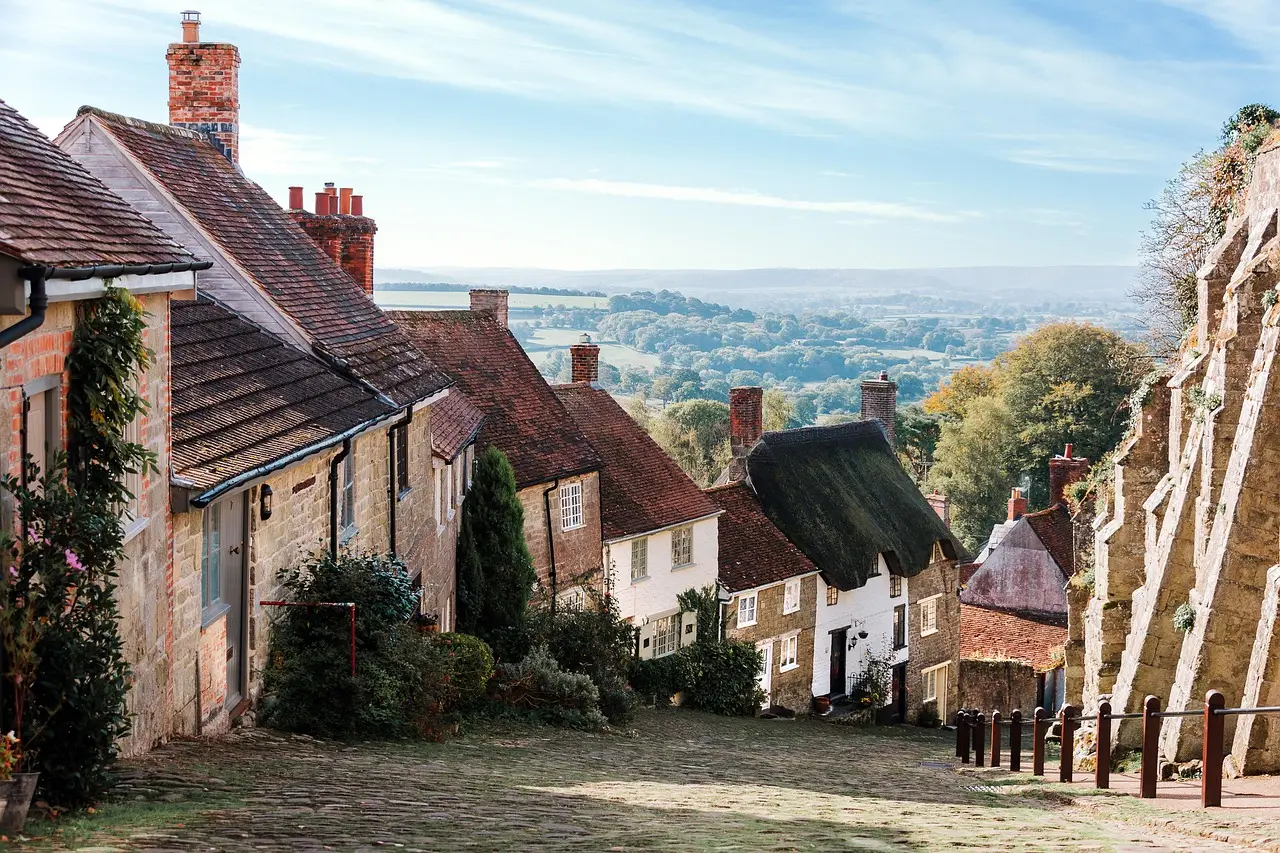
The one-square-mile town, a magnet for creatives since the early 20th century, runs on its own rules — a permit is required to wear high heels on its cobblestone streets. 'This isn't a place where every house needs to look the same,' says Booth. 'Carmel has a wonderful collection of cottages, many of them quite storybook in character. You'll see Tudor references, stone houses and plenty of quirky design details.'
The owners prize the town most at Christmas. 'So much of the holiday season can get lost in consumerism — getting in the car, driving to a shopping mall, sitting in traffic, circling for a parking space,' reflects Booth. 'In Carmel, you simply walk into town. You wander into the little shops, admire the lights and chat with people you know. Much like this home, it really is one of a kind.'
For practitioners, the project models a transferable method: when an original fabric cannot be saved, a studied demolition brief — what to carry forward, what to discard — can produce a new build that reads as settled rather than staged.
Source: homesandgardens.com
More from Marcus Bennett
Show full bio
Correspondent covering money, funding and market shifts around construction industry, architecture, interior design at Built Current.
328 articles