Denis Joelsons Turns Caretaker's House into Klein Blue Atelier
Denis Joelsons converted a 60-square-meter caretaker's house into a fine arts atelier for Roberta Schioppa, adding a Klein Blue submarine-like annex for introspective work.
- Section
- Architecture
- Author
- By Elena Vasquez
- Filed
- Length
- 2 min read
Key takeaways
- Denis Joelsons completed the 60-square-meter atelier conversion in 2023.
- The project transforms a former caretaker's house into a studio for artist Roberta Schioppa.
- Sliding panels conceal the bathroom, racks and shelving while serving as painting surfaces.
- A curved annex wall is painted Klein Blue as a tribute to Yves Klein.
- Rodrigo Fonseca photographed the project.
Denis Joelsons has converted a former caretaker's house into a 60-square-meter fine arts atelier for painter Roberta Schioppa, completed in 2023. The entire intervention hinges on one move: clearing the fragmented rooms into a single unobstructed studio floor.
Schioppa was already using the space as a studio when she asked the architect to transform the dwelling. In the project text, Joelsons explains the brief directly: "She felt that the fragmented rooms of the original dwelling limited the scale of her work, yet she still appreciated the domestic atmosphere of the place." The design answers both conditions at once — it strips the partitions but preserves the residential character.
How the plan works
The main studio now occupies the whole footprint of the house. Everything the artist doesn't paint on gets lined up along one edge:
- A bathroom
- Storage racks
- Shelving
Sliding panels conceal this service strip, and the panels double as painting surfaces. It's a pragmatic trick: the wall that hides the clutter becomes another canvas.
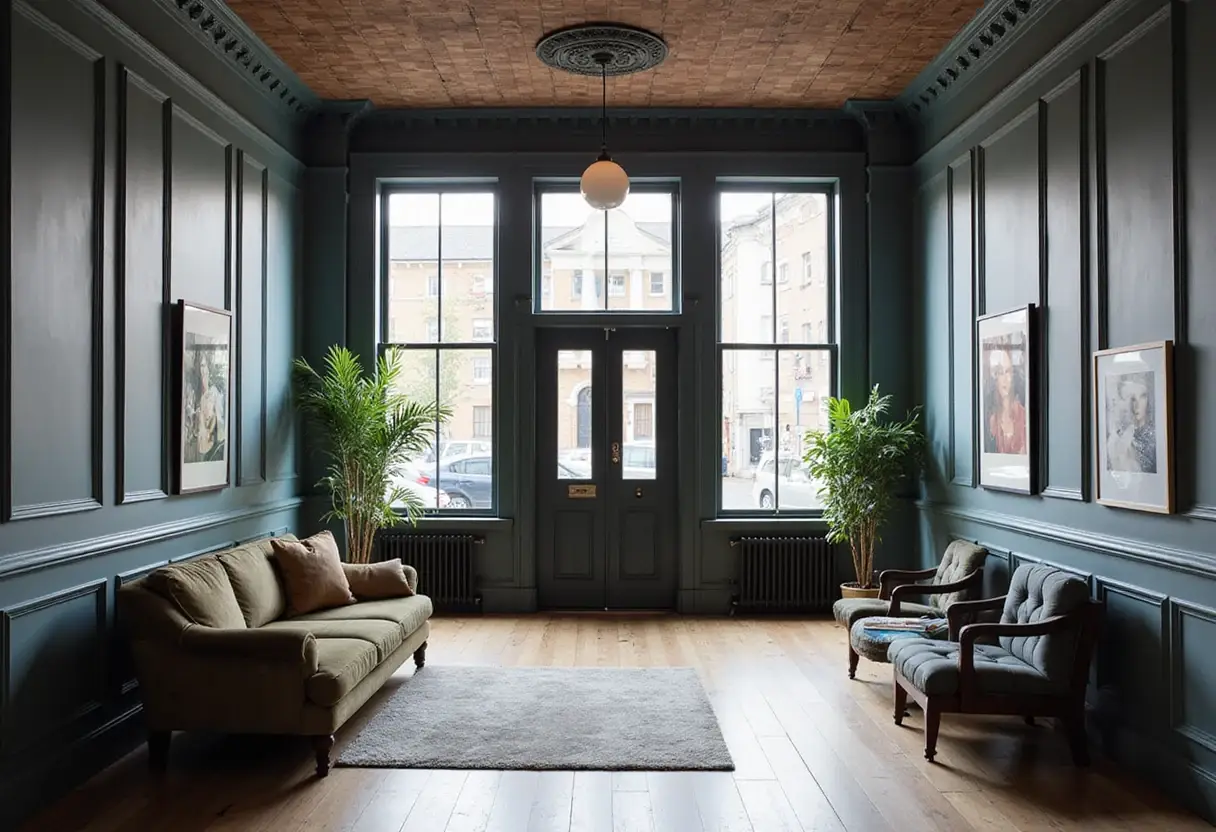
The residential remnants stay legible. The studio retains its pitched roof and original windows, so the space still reads as a house — just one with a single, large room instead of many small ones.
What is the blue curved volume?
The one major addition is a curved wall that defines a supporting annex, designed as an extension of the main room. Joelsons describes it as "a closed and private volume, featuring a concrete slab and overhead skylight," set in deliberate contrast with the airy, windowed studio it serves.
The wall is painted Klein Blue — a direct homage to Yves Klein, the artist who patented the pigment. The color choice also underscores what the architect calls "the submarine metaphor of the annex, which is dedicated to the weight of introspective work."
A single porthole window interrupts the continuous enclosure. It projects outward from the volume, reinforcing the submarine reading and giving the introspective room one framed view out.
Why the contrast matters
The project's core mechanism is the opposition between the two halves. On one side: a bright, pitched-roof studio with windows and the memory of domestic life. On the other: a heavy, sealed, concrete-slabbed chamber lit only from above, meant for work that Joelsons characterizes as introspective and weighty.
That split lets one 60-square-meter building serve two very different modes of making — the open production of large-scale painting and the enclosed concentration the annex is built for.
Photographs of the project are by Rodrigo Fonseca. Joelsons served as lead architect on the conversion, which shows how small adaptive-reuse projects can double a home's usable scale for artistic work simply by subtracting walls rather than adding floor area.
Source: ArchDaily
More from Elena Vasquez
Show full bio
Senior reporter covering money, funding and market shifts around construction industry, architecture, interior design at Built Current.
354 articles