MM Studio Interior Rebalances a Clerkenwell House with Brutalist Warmth
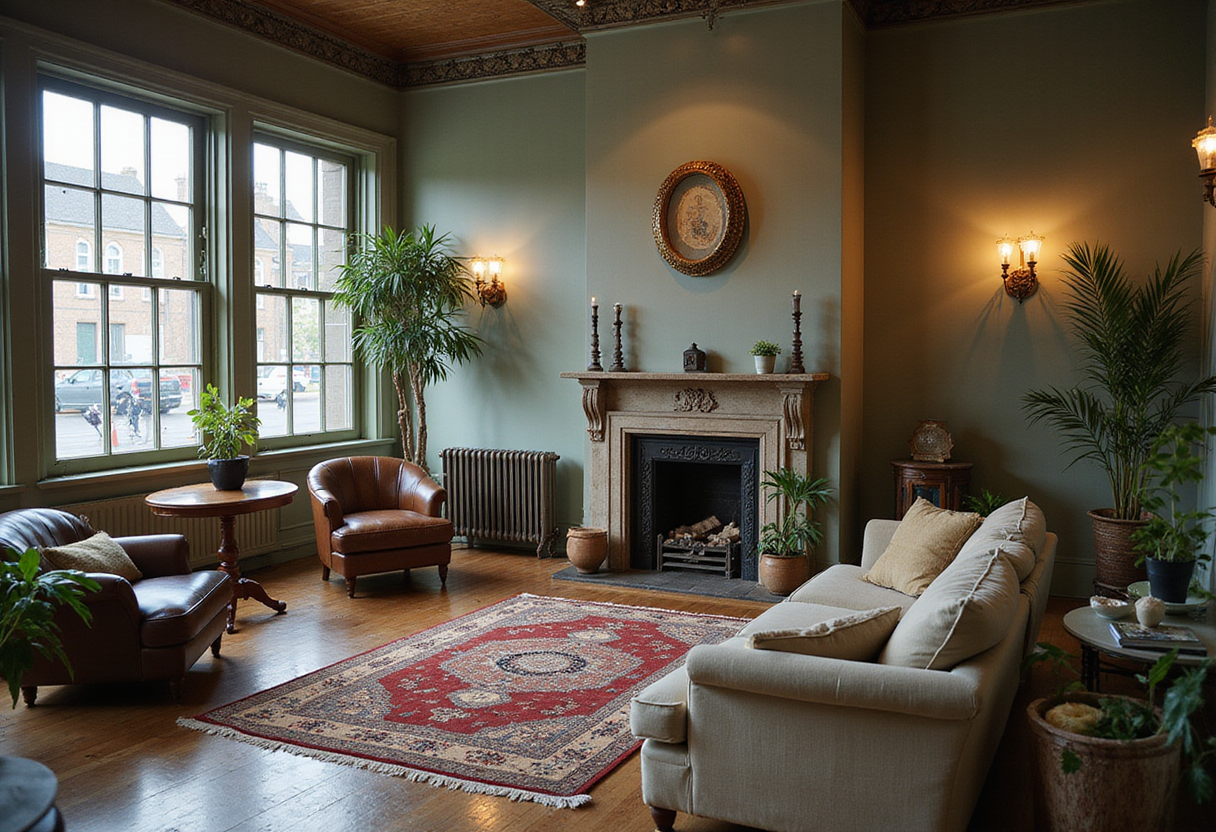
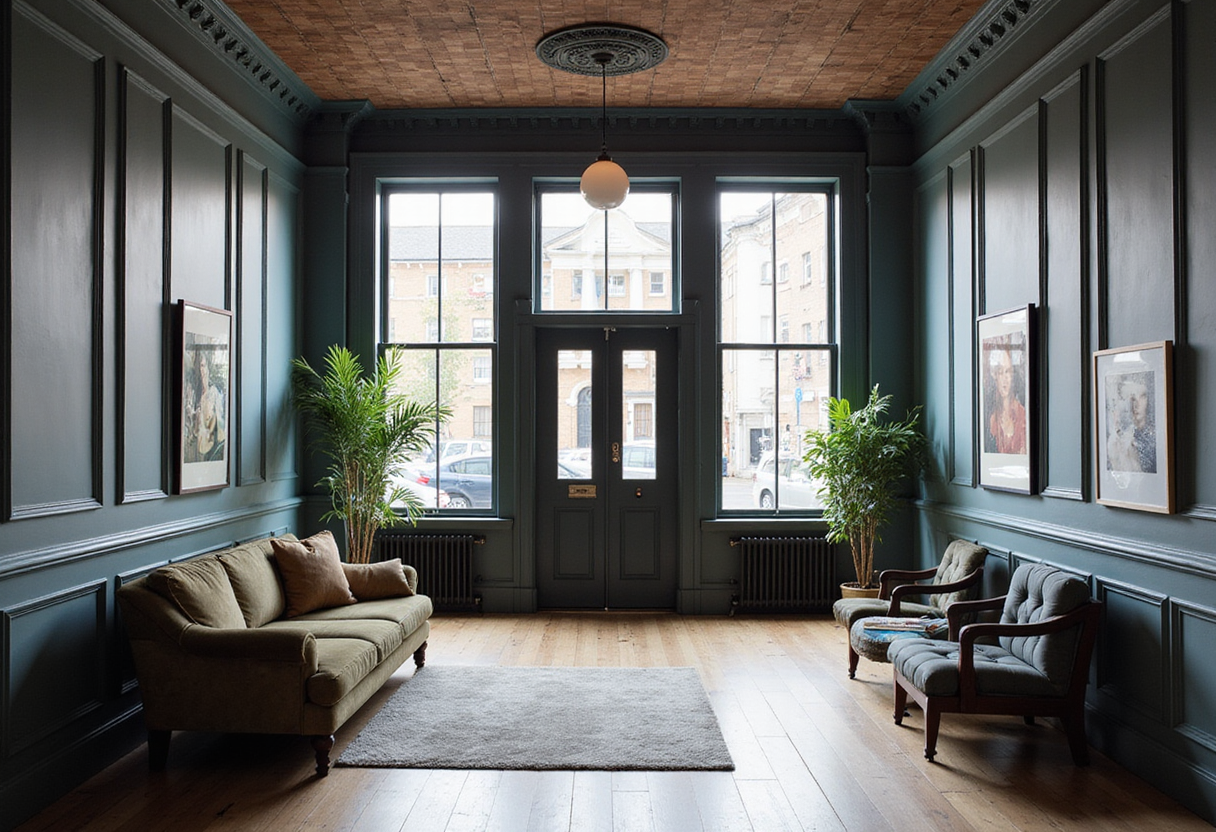
Architect Pauline Gidoin of MM Studio Interior remodeled a Clerkenwell house for a family of three, defining open-plan spaces with bespoke joinery and a restrained palette of travertine, oak and walnut.
- Section
- Interiors
- Author
- By Priya Raman
- Filed
- Length
- 2 min read
Key takeaways
- Architect Pauline Gidoin of MM Studio Interior near-completely remodeled a Clerkenwell house once owned by designer Roksanda Ilincic ten years ago.
- The family of three had lived in the home for eight years before commissioning the redesign.
- Tate Joinery produced all bespoke storage elements throughout the house.
- Materials include travertine, oak, walnut, limestone, leather and chrome.
- The owners completed two infill extensions to the upper bedrooms before the remodel began.
Eight years after moving in, a family of three commissioned architect Pauline Gidoin of MM Studio Interior to remodel their Clerkenwell house — a property Wallpaper* readers may recognize as designer Roksanda Ilincic's home a decade ago.
The near-complete redesign responds to a precise problem: strong architecture, poorly connected rooms. "Although the architecture was very strong, the rooms didn't necessarily feel connected to the scale or character of the house," Gidoin said. "In the large open-plan ground floor in particular, pieces felt as though they were floating within the space rather than defining it."
The owners had lived there for eight years, combining furniture from their previous home with the original project's structure. They had also completed two infill extensions to the upper bedrooms just before contacting the studio, creating two more usable rooms that needed proper design. "It felt like the right moment to look at the house in its entirety," the architect said.
How do you define space without walls?
Gidoin set the design language early: "Brutalist and minimalist. I didn't want to fight the architecture or fill the house with objects. Instead, the idea was to work with a relatively restrained number of pieces, but make each one count through proportion, texture and materiality."
Each floor posed the opposite problem. The generous ground floor needed breaking into distinct living, dining and music areas without introducing walls. Upstairs and on the lower-ground floor, the task was making every centimetre useful.
"We used furniture placement, rugs, lighting, art and bespoke joinery almost architecturally to define those spaces," Gidoin explained.
What role did bespoke joinery play?
Gidoin developed the design in close collaboration with Tate Joinery, which produced all the bespoke storage elements throughout the house. These custom pieces solved the contrast between large, flowing rooms and compact footprints.
"I think that contrast ultimately became one of the strengths of the project: some spaces needed to be given more definition, while others needed to work much harder within a smaller footprint," Gidoin said. "The bespoke elements helped us solve those very different conditions, while the consistent material palette and the clients' art collection create continuity throughout the house."
The material palette relies on natural materials — travertine in both refined and rougher finishes, oak, walnut, limestone, leather and chrome — left exposed and "brutalist" to add texture. Rather than multiplying finishes, the team used one restrained family of materials repeatedly, altering only their scale, texture and application from room to room. The result reads as consistent yet varied, and tailored to the family's passion for travel and art.
The project shows how a restrained set of materials and precisely placed bespoke elements can recalibrate an existing architectural interior — without adding a single new wall.
Original: google.com
More from Priya Raman
Show full bio
News editor covering people, launches and day-to-day practice in construction industry, architecture, interior design at Built Current.
123 articles