Architecture for London Reunites Victorian House Split Into Two Flats
Architecture for London converted two Kentish Town flats back into one Victorian house, adding a loft with two bedrooms while keeping the period fabric intact.
- Section
- Renovation & Retrofit
- Author
- By Amara Osei
- Filed
- Length
- 3 min read
Key takeaways
- The clients had owned the upper maisonette for 14 years before buying the lower flat.
- A new loft conversion replaced the roof, adding two bedrooms and a large bathroom.
- Sophie Armstrong is senior architect at Architecture for London.
- The house sits within a conservation area, constraining all external alterations.
- Materials include reclaimed brick, Portland stone lintels, metal-framed glazing, timber and marble.
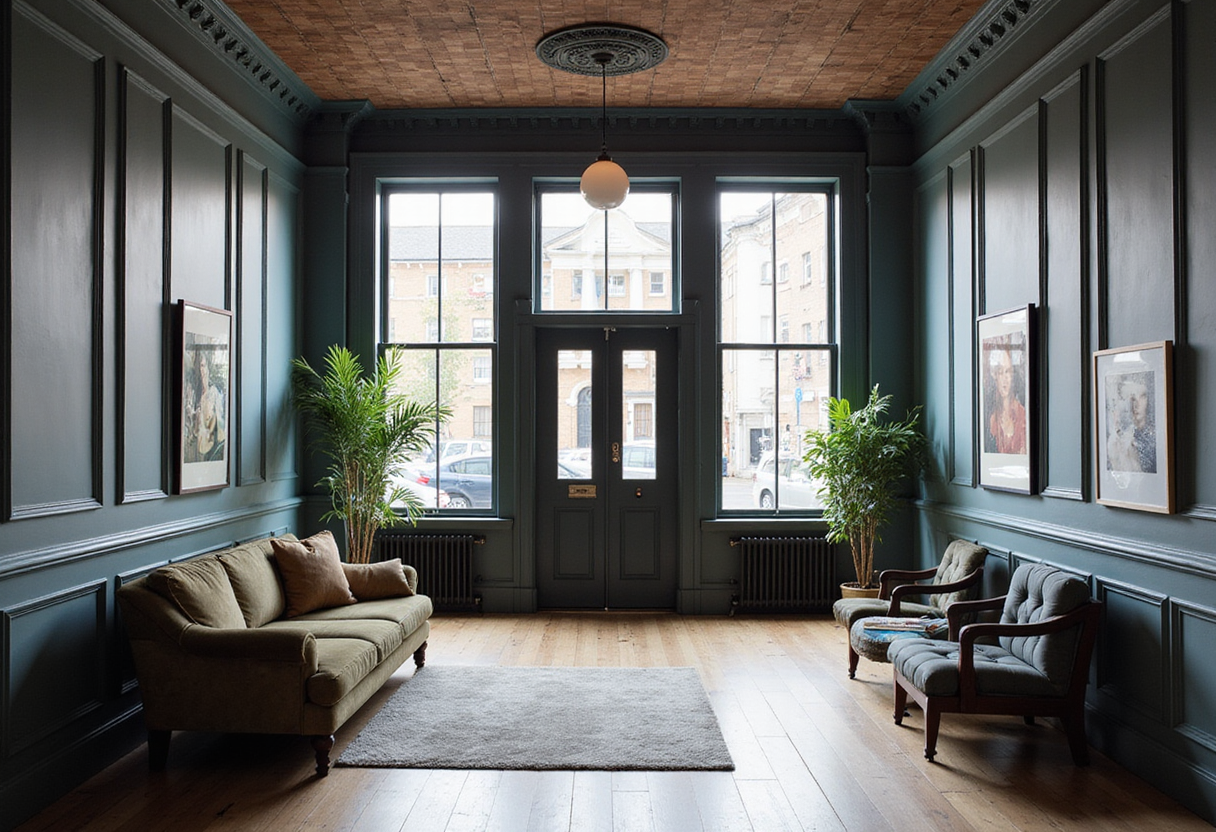
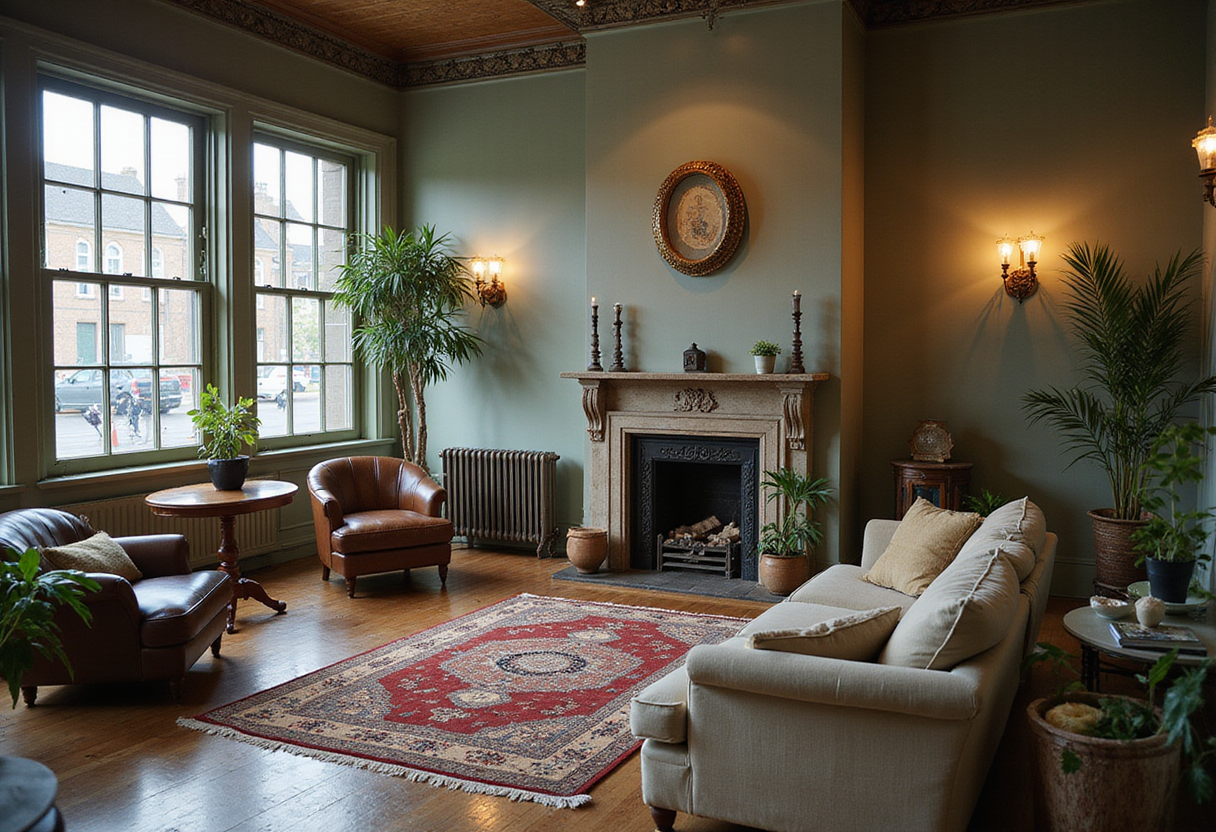
A Victorian house in Kentish Town that had been split into two flats is once again a single family home, after a renovation by Architecture for London that senior architect Sophie Armstrong describes as "quietly refined rather than completely transformed."
The clients, a designer and a creative director working in film, had owned the building's upper maisonette for 14 years. When the lower flat became available, they saw the potential for a project and brought in the London practice, which also recently completed a Neo-Georgian house in Islington.
What did the renovation change?
The brief was unusual in one respect: the architecture firm says the big focus was making the client's midcentury furniture fit effortlessly into the space. To achieve that, it completely reconfigured the plan.
- The former maisonette's first-floor kitchen became a laundry and shower room.
- The second floor was reconfigured, including moving the stairway, to create a spacious main bedroom.
- A new loft conversion replaced the roof, adding two further bedrooms and a large bathroom.
- The ground floor now opens into a spacious Shaker-style kitchen and a generous living and dining room.
'The clients loved the Victorian character of the house, so we tried to retain and reuse as much of the existing fabric as we could,' explains Armstrong. 'Instead of choosing between old and new, we wanted the two to sit side by side comfortably. The house had been divided into two flats, so much of the work was undoing that and restoring the generosity of a single family home.'
How does the new kitchen meet the old house?
The ground-floor extension relies on tactile, hard-wearing materials to bridge old and new. 'The exposed timbers and large rooflight [in the kitchen] give a generous sense of height, and the metal-framed glazing, reclaimed brick and Portland stone lintels help it sit seamlessly against the existing house,' says Armstrong. 'The kitchen is at the heart of the plan, and the lowered snug beside it adds a cosy pocket of space.'
The site constraints shaped the external works. 'The house lies within a conservation area, so external alterations had to respond sensitively to the area and meet the council's requirements,' Armstrong tells Wallpaper*. 'Every visible change, from the rear extension to the lead-clad loft dormers, needed to sit naturally within the character of the Victorian terrace.'
What was the hardest part?
Converting the two flats back into one while the clients continued to live on site posed the biggest practical challenge, alongside the planning process in the conservation area.
The result, Armstrong argues, is a house that works rather than performs. 'It's a home for a working, creative family, so it should feel relaxed, rather than precious,' she shares. 'Tactile materials like timber and marble bring warmth, and the light-filled kitchen at the centre of the plan draws people in. It should feel like a Victorian house that has been quietly and thoughtfully refined, rather than being completely transformed.'
The project demonstrates a repeatable model for London's thousands of subdivided Victorian terraces: remerge, reconfigure around a central kitchen, and let the retained fabric carry the character.
Original: google.com
More from Amara Osei
Show full bio
Market editor covering companies, deals and strategy in construction industry, architecture, interior design at Built Current.
126 articles