RVMN Curves 316 m² Consultation Office Around Flexibility
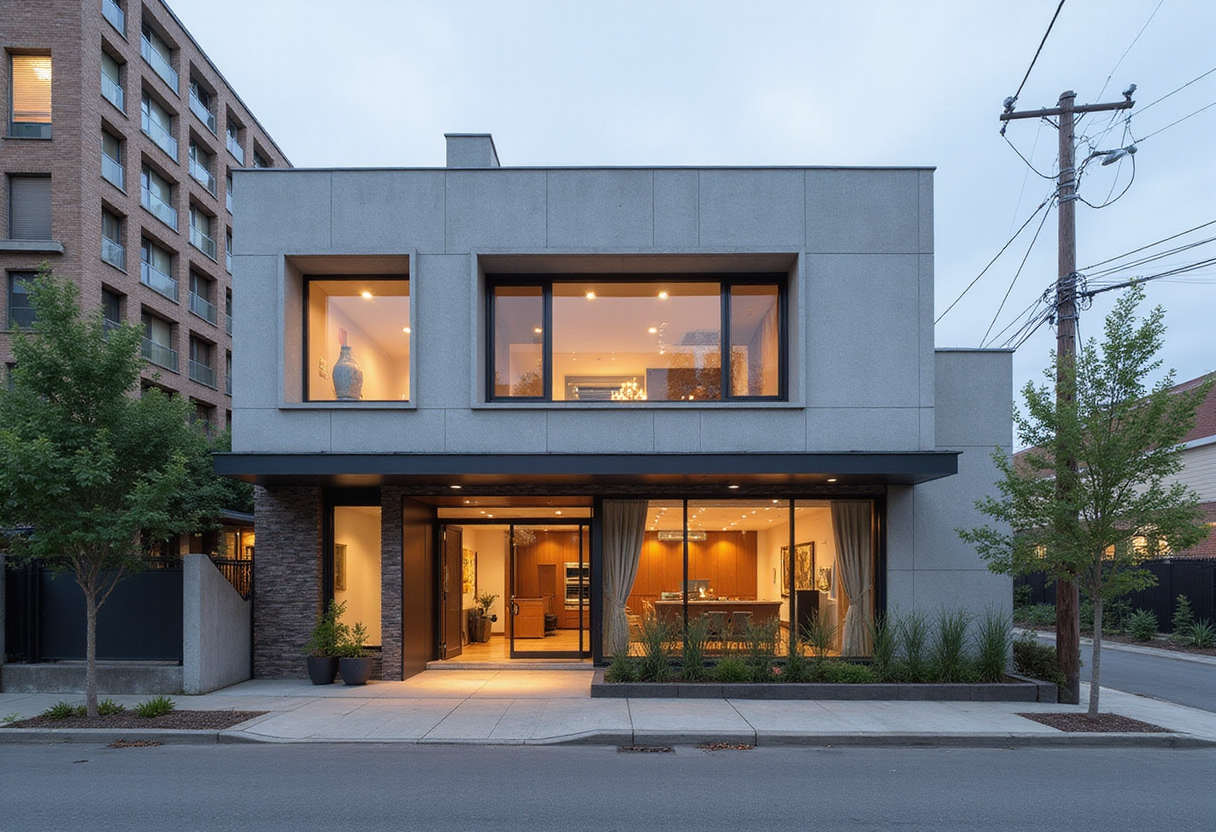
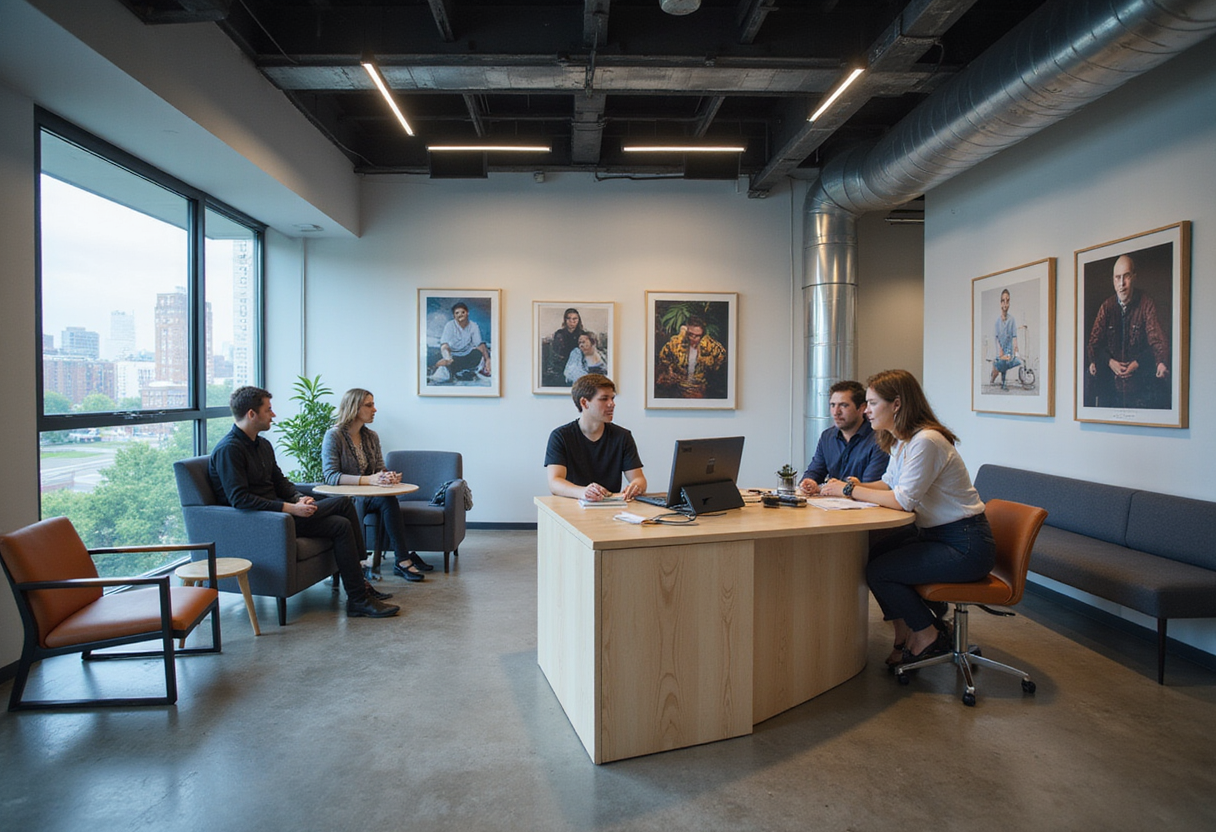
RVMN's 316 m² consultation office for WISE uses flexible curves to separate waiting and consulting customers, translating ideas about marriage into spatial flows. Photographs by Yongjoon Choi.
- Section
- Interiors
- Author
- By Marcus Bennett
- Filed
- Length
- 1 min read
Key takeaways
- RVMN designed the 316 m² consultation office for WISE, dated 2026.
- Yonghyun Kwon and Hyoju Kim served as lead architects.
- Yongjoon Choi photographed the project.
- Curved spatial flows separate circulation and sightlines of waiting customers from those receiving consultations.
- The architects describe it as the first WISE space to translate their view of marriage into a design language.
RVMN has completed a 316 m² consultation office for WISE, a marriage-focused brand, scheduled for 2026 and photographed by Yongjoon Choi.
The design concept starts from an observation about trees. "It is said that trees sway in order not to be shaken," the architects write in their project text. "Because they move with flexibility, they are able to remain rooted in their place and continue to grow over time."
RVMN extends that logic to marriage itself. "Marriage, too, is a journey that can be calm at times and shift in unexpected directions, and therefore requires a flexible attitude," the architects state. The firm describes the project as the first WISE space to translate this perspective on marriage into a design language.
Yonghyun Kwon and Hyoju Kim led the project as lead architects.
How Does Flexibility Shape the Plan?
The core move is circulation. RVMN deployed flexible curves and spatial flows to separate two groups of users:
- waiting customers
- customers receiving consultations
The curves produce both direct and indirect separation between the circulation and sightlines of these two groups, preventing them from interfering with one another, according to the architects' text.
The approach addresses a practical problem in consultation spaces: waiting clients typically share visual and physical territory with those in private conversations. Curved partitions and routed flows break sightlines without resorting to hard, enclosed rooms.
The geometry also carries the brand narrative. Flexibility appears literally in the plan's curves — a material argument that a practice built around marriage counseling should feel adaptive rather than fixed.
What Comes Next for WISE?
RVMN identifies this as the first WISE space built on this design language, indicating the firm's flexible-curve framework could define future locations for the brand as it expands.
Source: ArchDaily
More from Marcus Bennett
Show full bio
Correspondent covering money, funding and market shifts around construction industry, architecture, interior design at Built Current.
116 articles