Prest Vale Architects adds sundial-topped gable to Grade II rectory
London studio Prest Vale Architects has extended a 17th-century Grade II-listed Cotswolds rectory with a pale stone gable topped by a sundial, plus a barn conversion and pool.
- Section
- Architecture
- Author
- By Elena Vasquez
- Filed
- Length
- 4 min read
Key takeaways
- Prest Vale Architects extended a 17th-century, Grade II-listed rectory near Blenheim Estate, Oxfordshire.
- The new gabled extension is finished in local Cotswold stone with Portland stone fenestration and is topped by a sundial.
- A mid-18th-century stone barn was converted into a guest annexe with a double-height space under a new Douglas fir roof.
- Landscape architect Todd Longstaffe-Gowan flattened a banked garden and added a ha-ha separating garden from field.
- The rectory's existing southern facade had three stone gables crowned by a weathervane, chimney and belfry window.
A Grade II-listed rectory built in the 17th century now carries a new gabled stone extension crowned with a sundial, designed by London studio Prest Vale Architects.
The house sits close to the Blenheim Estate in Oxfordshire, in the Cotswolds, next to a stone barn dating from the mid-18th century. Prest Vale Architects took on three jobs at once: extending the main home, converting the barn into a guest annexe, and flattening a banked garden that had been blocking daylight and views.
The project is essentially a 300-year-old jigsaw. The rectory's southern facade already had a row of three Cotswold stone gables, each topped with its own flourish: a weathervane, a chimney and a belfry window. The studio's answer was to continue that formal language with a fourth, adjoining gable form – this one finished with a sculptural sundial.
What drove the design?
Reconnecting the house with its landscape came first, according to studio co-founder Richard Prest.
"The starting point was really about reconnecting the house with its landscape, while introducing a new gable that feels like a natural next chapter within the existing ensemble of buildings," Prest told Dezeen.
"This also enabled us to rethink the relationship between the house and the landscape, so we embedded the extension into the topography and used changes in level to bring the planting up to the windows," he added.
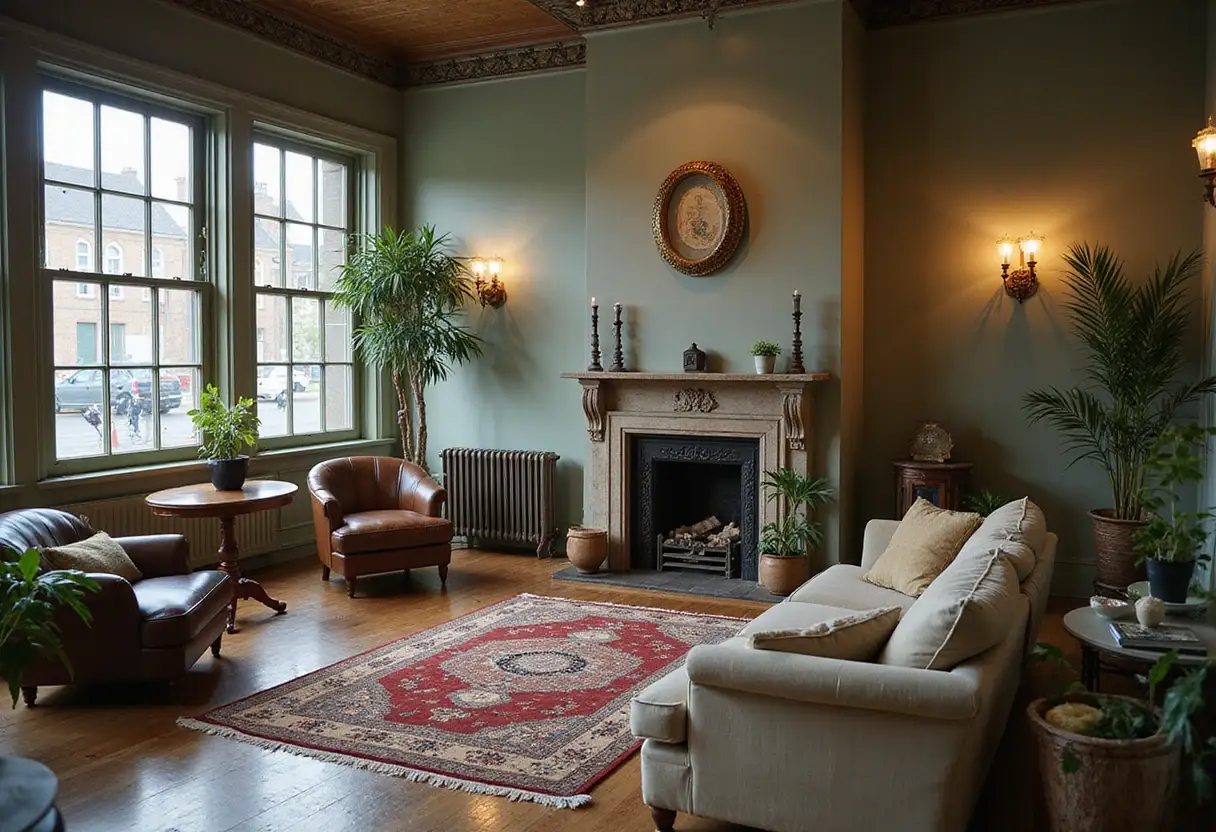
The new gable is not a copy. To match the old building, the extension is finished in local Cotswold stone. But its fenestration and gable end are executed in crisp white Portland stone, marking it out clearly as a contemporary addition rather than a period pastiche.
"We wanted the extension to feel rooted in its place, so we took materials from the existing buildings – Portland stone, locally quarried Cotswold stone and oak – but used them with contemporary precision to give the new building its own character," said Prest.
How does the extension work inside?
The extension contains a kitchen attached to an expanded dining area. A store and rear entrance flank it to the north. To the south, a study projects outward with a large sit-in window surrounded by planting – a direct result of the level changes the architects built into the topography.
The extension also does urban-planning work at the scale of the site. It reaches toward the barn, pulling the two buildings into a closer relationship.
"The extension reaches out towards the barn, bringing the two buildings into a closer relationship, whilst also creating an informal courtyard on the south side of the house for evening dining," Prest explained.
What happened to the garden?
The banked garden was the site's biggest problem. A steep bank had blocked views from the rectory's southern windows. As part of a garden scheme by landscape architect Todd Longstaffe-Gowan, that bank was flattened.
In its place came a ha-ha – a sunk fence of the kind used on English estates to keep livestock out of view without a visible barrier – separating the garden from the adjacent field. The move restores the open outlook the 17th-century house would originally have had toward its fields.
Why a sundial on the roof?
The sundial is the project's signature gesture, and co-founder Michael Vale framed it as both continuity and wit.
"The existing silhouette has evolved over 300 years, so we wanted the extension to add to that evolution," Vale said.
"The new gable offers continuity in the building's story, while the sculptural sundial above it offers a playful nod to its South-facing perspective," he told Dezeen.
In other words: the gable respects the historic rhythm, and the sundial quietly announces which way the facade looks.
What does the barn conversion deliver?
Inside the neighbouring barn, Prest Vale Architects created an expansive, double-height living, kitchen and dining space. It sits beneath the exposed structure of a new Douglas fir roof, with a mezzanine balcony overlooking the volume below.
Both the barn and the main home share access to a pool created at the rear of the site. The pool sits within a stone terrace and is overlooked by a small oak poolhouse – oak being one of the three existing-site materials the studio reused with, in Prest's words, contemporary precision.
The project joins a run of recent high-profile residential work in the Cotswolds, including a leaf-shaped home by Michaelis Boyd and a DeDraft house raised above a parkland site on a plinth of local stone. For a protected ensemble that had accumulated its form over three centuries, the extension shows how listed-building work can keep adding chapters rather than freezing them.
Original: prestvale.com
More from Elena Vasquez
Show full bio
Senior reporter covering money, funding and market shifts around construction industry, architecture, interior design at Built Current.
169 articles