Blair Smith Architecture Adds Two Pavilions to 2005 Melbourne House
Blair Smith Architecture refits a 2005 Melbourne house for a blended family and adds two lightweight garden pavilions, totalling 335 m² and completed in 2024.
- Section
- Architecture
- Author
- By Priya Raman
- Filed
- Length
- 3 min read
Key takeaways
- Holland Grove totals 335 m² and completed in 2024.
- The project refurbishes a two-level Melbourne residence built in 2005.
- Blair Smith Architecture inserted two new lightweight backyard pavilions.
- Interior design studio Hecker Guthrie collaborated on the project.
- Manufacturers on the project: APATO and Thermory; photography by Lillie Thompson.
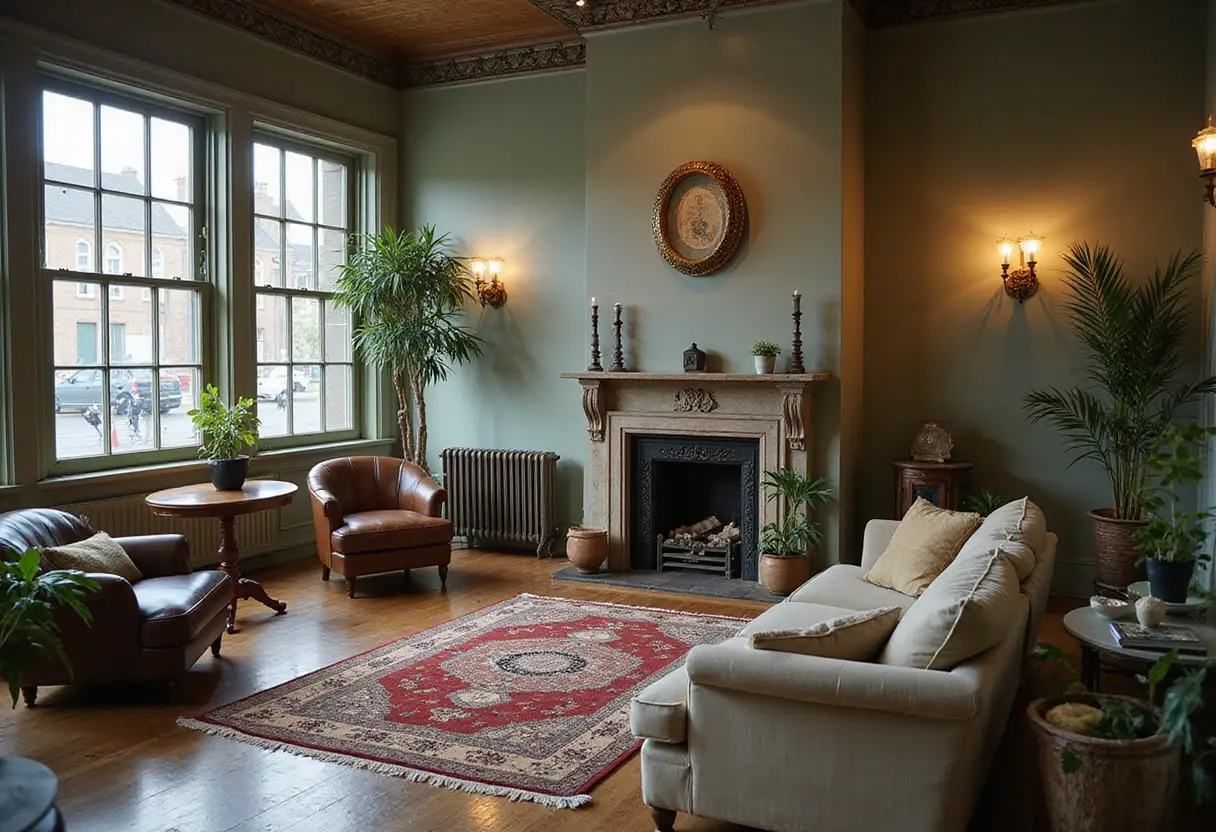
Blair Smith Architecture has completed a 335 m² refurbishment of a two-level Melbourne house, inserting two lightweight backyard pavilions behind a residence built in 2005. The project, delivered in 2024 and named Holland Grove, reworks the existing footprint for a blended family rather than building anew.
Photography is by Lillie Thompson. Manufacturers on the project are APATO and Thermory. Blair Smith led the architecture; interior design studio Hecker Guthrie collaborated on the fit-out.
What does the refurbishment change?
The architects describe the work as "the comprehensive refurbishment of a two-level residence originally constructed in 2005, paired with the insertion of two new lightweight backyard pavilions." The design, they say, "re-evaluates the existing footprint to accommodate a blended family, prioritizing spatial expansion through quiet, landscape-focused additions."
That phrasing carries the strategy. The house grows outward into the garden, not upward. Two pavilions — detached, lightweight structures (built with a timber-frame rather than masonry construction) — add programme while keeping the original building legible.
The practical question: what does this change for the family? More room without a bigger structural footprint, and a daily relationship between interior and landscape that a rear extension alone would not deliver.
Who did what
- Architect: Blair Smith Architecture, with lead architect Blair Smith.
- Interiors: Hecker Guthrie, the Melbourne interior design studio.
- Photographs: Lillie Thompson.
- Manufacturers: APATO and Thermory, the latter a supplier of thermally modified timber (heat-treated wood used for durable outdoor cladding and decking).
- Area: 335 m² across the refurbishment and new pavilions.
- Year: 2024.
Why pavilions, not extensions
The pavilion model suits the brief. A blended family needs differentiated spaces — zones that separate functions without walling the house into compartments. Detached backyard structures give that separation literally: a short walk across the garden, not a corridor.
The lightweight construction matters here too. Timber-framed pavilions sit lighter on the ground than masonry additions, cost less to build, and read as garden structures rather than architecture competing with the 2005 house.
The landscape focus is explicit in the architects' own text. The additions are framed as "quiet" and "landscape-focused" — a deliberate counterpoint to the more comprehensive interior rework inside the existing two-level volume.
Hecker Guthrie's involvement signals the interior weight of the project. A full refurbishment of a 19-year-old house for a new family structure typically means re-planning circulation, bedrooms and living space, then rebuilding the interior palette from scratch.
The Melbourne context
Holland Grove sits in a city where the backyard-pavilion typology is well established. Melbourne practices have spent two decades refining the model: keep the street-facing house, add discreet structures at the rear, and treat the garden as the connective tissue.
Blair Smith Architecture's version follows that lineage with a 335 m² total area and a 2024 completion. The choice of Thermory timber points to the exterior expression — durable, weather-stable wood for cladding or decking exposed to the elements.
For owners of early-2000s houses facing changed family circumstances, Holland Grove offers a template: refurbish what exists, add light detached structures, and let the garden organise the plan. The 2024 completion suggests the approach remains current as Melbourne's renovation market favours adaptation over demolition.
Source: ArchDaily
More from Priya Raman
Show full bio
News editor covering people, launches and day-to-day practice in construction industry, architecture, interior design at Built Current.
135 articles