Guilliers Turns a Shop Building into a School Canteen for 90
eeun architecture converted a 500 m² commercial building in Guilliers into a municipal restaurant for 90 children from the village's two primary schools, led by Adeline Ageneau and dated 2026.
- Section
- Renovation & Retrofit
- Author
- By Amara Osei
- Filed
- Length
- 2 min read
Key takeaways
- The converted building measures 500 m² and is dated 2026.
- The restaurant serves 90 children from Guilliers' two primary schools.
- Adeline Ageneau is lead architect; eeun architecture designed the project.
- The scheme reuses a former commercial building rather than developing new land.
A 500 m² former commercial building in Guilliers now feeds 90 children a day. French practice eeun architecture converted the structure into a municipal school restaurant serving the village's two primary schools, with completion dated 2026 and lead architect Adeline Ageneau at the helm.
The project's core argument is simple. Don't extend the village onto new land when an ordinary existing building can become a generous public space through careful transformation. That's the position the architects state outright, and it's one that carries particular weight in rural communes where every square metre of serviced land and every line of a municipal budget gets scrutinised.
What does the conversion actually deliver?
According to the architects' own description, the ambition ran in two directions at once. First, the functional brief: a working school restaurant sized for 90 children, split between the two primary schools it serves. Second, a quieter and arguably harder goal: revealing the qualities already present in the existing structure rather than erasing them.
The environmental logic sits at the centre of the scheme. eeun architecture states that the transformation "significantly reduc[es] the environmental impact of construction" compared with demolition and new-build. Reusing a building's frame, foundations and envelope is among the most effective ways to cut embodied carbon, and a village canteen is exactly the kind of modest programme that fits comfortably inside a leftover commercial shell — the sort of building French towns have in surplus on their edges and backlots.
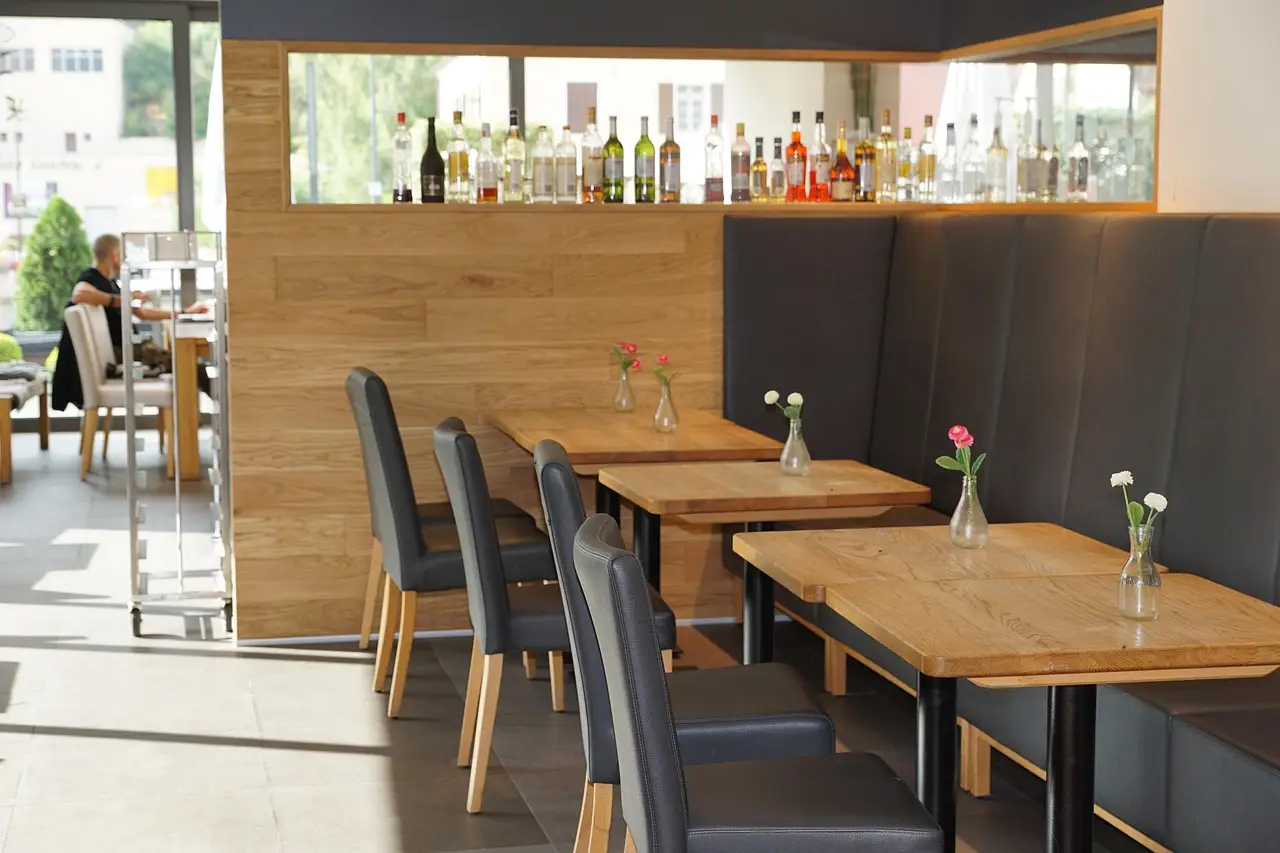
Photographs by erle marec document the completed facility.
Why reuse a shop building for a canteen?
The choice reflects a shift in how small municipalities approach public procurement. Instead of purchasing and servicing new land at the edge of the village — with roads, utilities and the sprawl that follows — Guilliers redirected an existing structure toward a civic use. The architects frame this as demonstration as much as construction: proof that "an ordinary existing building can become a generous public space through careful transformation."
There's a precedent logic here too. Commercial buildings typically arrive with the things a canteen needs most — level floor plates, generous clear spans, existing access and parking. The design task becomes one of subtraction and disclosure rather than addition.
Lead architect Adeline Ageneau led the scheme for eeun architecture, a practice whose name now attaches to a project that doubles as an argument. The building itself is the brief. It just happens to serve lunch.
As French communes face pressure to cut both costs and carbon, Guilliers offers a template: find the shed, keep the frame, and spend the budget on what the children actually see. Expect more villages to raid their commercial stock before they touch their fields.
Source: ArchDaily
More from Amara Osei
Show full bio
Market editor covering companies, deals and strategy in construction industry, architecture, interior design at Built Current.
398 articles