30-year-old Tokyo office becomes mixed-use ICON PLACE Shibakoen
Gensler and Rockwell Group’s 2026 renovation transforms a 30-year-old Tokyo office into ICON PLACE Shibakoen, combining 2500 ft² of offices, residences and public space.
- Section
- Renovation & Retrofit
- Author
- By Grace Kim
- Filed
- Length
- 3 min read
Key takeaways
- The 2026 ICON PLACE Shibakoen renovation covers 2500 ft².
- Gensler and Rockwell Group renovated a 30-year-old office building.
- The hybrid program combines offices, residences and publicly accessible open space.
- The 2026 project lists Gensler as lead architect and Rockwell Group among the architects.
- The building stands in Tokyo’s Shibakoen district, close to Tokyo Tower.
By Grace Kim
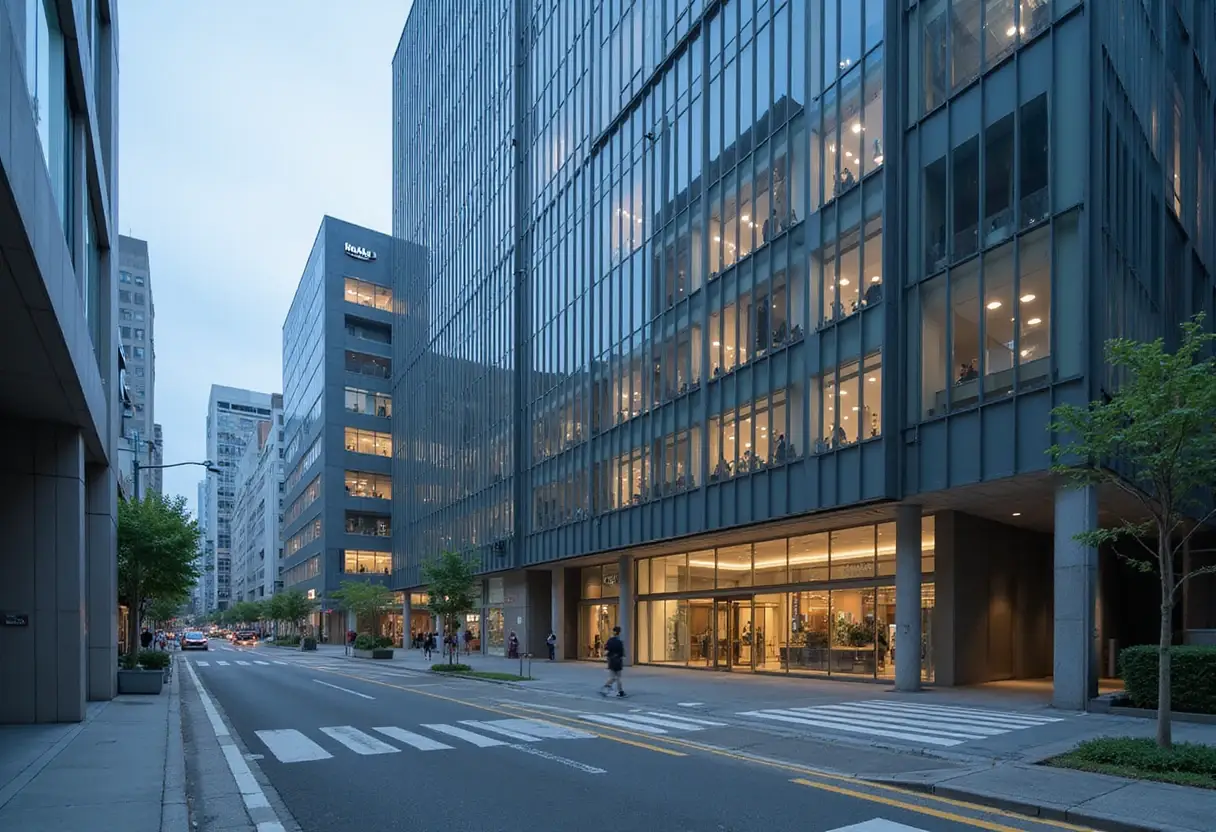
Gensler and Rockwell Group’s 2026 renovation converts a 30-year-old Tokyo office building into ICON PLACE Shibakoen, a 2500 ft² hybrid of offices, residences and publicly accessible open space.
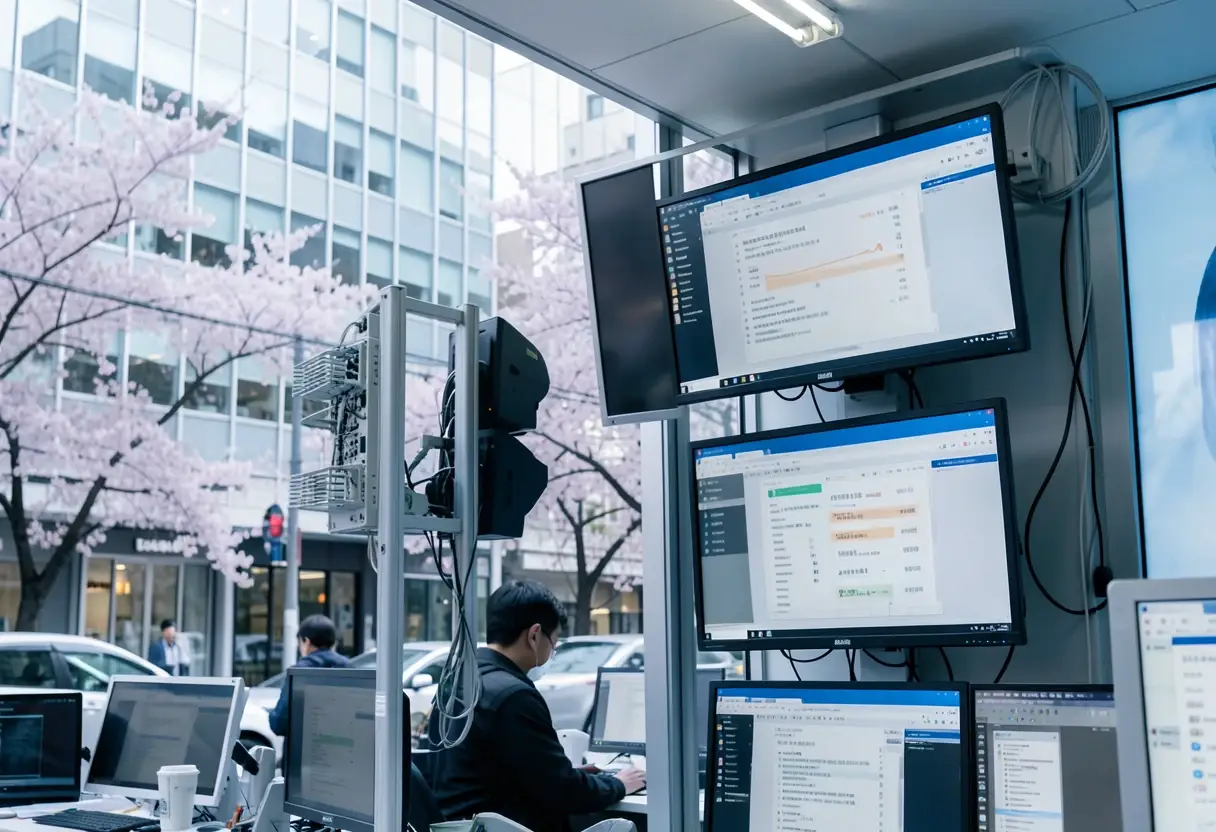
The building sits in Tokyo’s Shibakoen district, close to Tokyo Tower. Gensler and Rockwell Group’s project description says the renovation was designed to “connect the building more closely to that setting.” The district’s cherry blossom-lined streets and long history alongside green space provide that context.
Gensler is listed as lead architect, and Rockwell Group is listed among the architects. Photography comes from Koji Fuji / Nacasa & Partners Inc.
What changes at ICON PLACE Shibakoen?
The most concrete change is the building’s program. A 30-year-old office property now combines offices and residences with space the public can access.
That combination makes ICON PLACE Shibakoen more than a refurbished office. It gives the 2500 ft² project a hybrid program and puts a public function inside the building.
The published project details do not break down that area by use. They do not specify residential unit count, floor-by-floor program, materials or construction schedule. Those omissions leave the balance among offices, residences and open space as the project’s clearest unanswered question.
The stated design intent is clear. The project brief links green space and street character to the building’s new program, making the neighborhood part of the renovation rather than an outside condition.
Shibakoen as the design context
The project draws on a district with an established identity. Shibakoen lies close to Tokyo Tower and includes cherry blossom-lined streets with a long history alongside green space.
Those features shape the stated design goal. The renovation aims to relate the building more closely to the setting, and the new mix of offices, residences and public space gives that aim a practical frame.
Before the renovation, the building had an office-only identity. ICON PLACE Shibakoen adds residences and publicly accessible open space, so the project now combines three uses within one building.
For visitors, the practical question is what they can encounter at the site. The answer is a mixed-use building with publicly accessible open space near Tokyo Tower, not a conventional office destination. The project summary does not specify the space’s format or access arrangements.
For neighbors, the relevant test is whether the renovated building strengthens its connection to Shibakoen. The brief names proximity, green space and the district’s street character, but it offers no measure for judging that connection.
Material choices, floor plans and the construction schedule would help close that gap. They would show how the three uses fit within 2500 ft² and how the building responds to its surroundings.
The 2026 project can nevertheless be read through three linked facts. It reuses a 30-year-old office building, expands its use through residences and public space, and seeks a closer relationship with a district associated in the architects’ account with Tokyo Tower, green space and cherry blossom-lined streets.
Its next stage will be whether that mixed program works with the setting rather than merely beside it. Gensler and Rockwell Group have established the direction in a 2500 ft² building; the built result will supply the detailed evidence.
Source: ArchDaily
More from Grace Kim
Show full bio
Staff writer covering money, funding and market shifts around construction industry, architecture, interior design at Built Current.
379 articles