Nikken Sekkei Redelivers a Yaesu-Dori Landmark Site in Tokyo
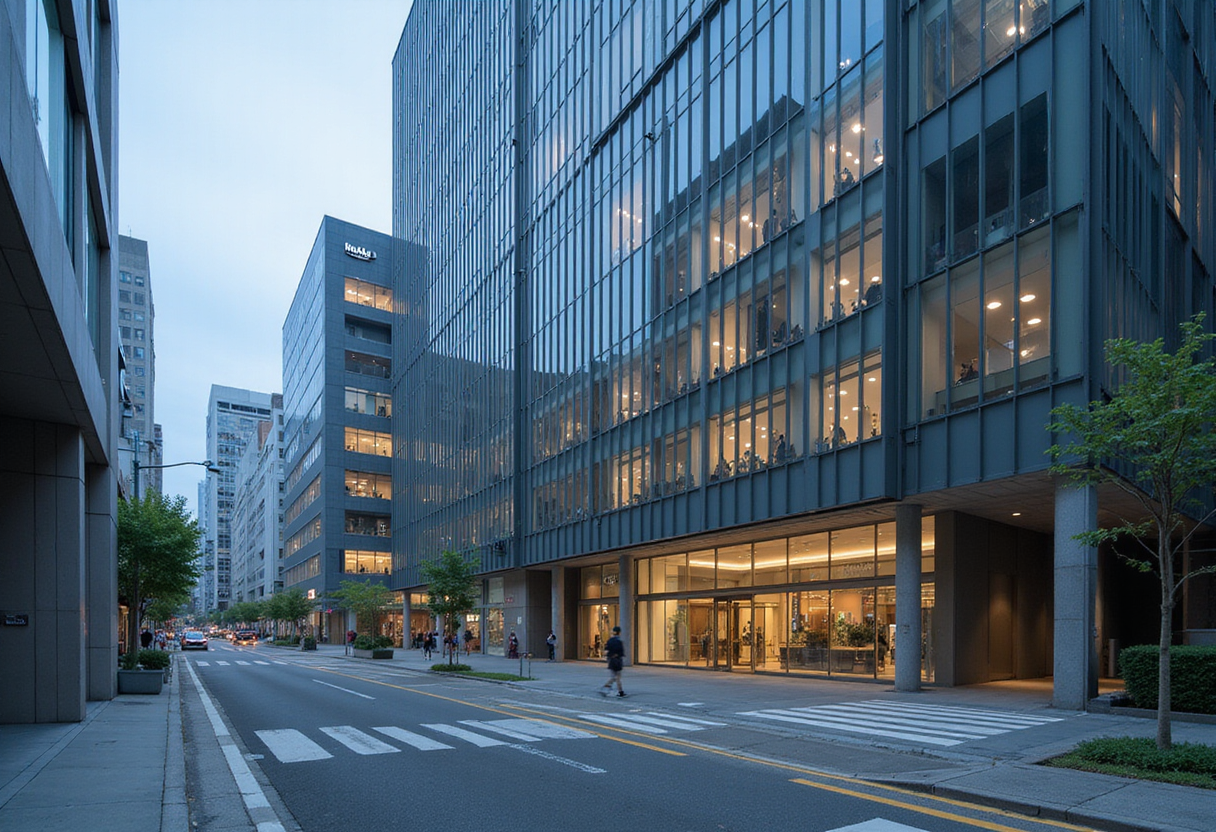
Nikken Sekkei has completed a 22,655 m² office redevelopment on Yaesu-dori, inheriting the design thinking of Togo Murano's former stone-and-cast-aluminum building.
- Section
- Architecture
- Author
- By Amara Osei
- Filed
- Length
- 2 min read
Key takeaways
- Nikken Sekkei completed the Yaesu Daibiru Office Building in 2025.
- The project area is 22,655 square meters.
- It replaces a former office building by architect Togo Murano (1891–1984).
- The predecessor's facade combined stone and cast aluminum components.
- Photography of the completed building is by SS Co., Ltd.
Nikken Sekkei has completed a 22,655-square-meter office building on Yaesu-dori Avenue, the landmark street fronting Tokyo Station, on the site of a former tenant office block designed by Togo Murano (1891–1984), one of the leading Japanese architects of the 20th century. The project reached completion in 2025.
The commission is a redevelopment rather than a tabula-rasa build. According to Nikken Sekkei, the design team treated the predecessor building as part of the project's background and framed the work as an "inheritance of design thinking" rather than a simple replacement.
What stood on the site before?
The former building, the firm explains, long defined the character of the Yaesu-dori streetscape. Its distinctive facade combined stone with cast aluminum components — a pairing that set it apart at a moment when curtain walls built around aluminum glazing systems were spreading rapidly across Japanese commercial architecture.
Nikken Sekkei credits the Murano building with three qualities the practice considers durable:
- A pursuit of material richness in the facade
- Precision in the composition of the elevation
- Responsiveness to the street
In the firm's assessment, these attributes pointed to an architectural approach "not solely dependent on style" — an argument the new project inherits by engaging the specific conditions of the avenue rather than importing a generic office typology.
Why does the location matter?
Yaesu-dori sits directly in front of Tokyo Station, making it one of the most scrutinized commercial frontages in the Japanese capital. Any redevelopment there carries weight beyond its floor area: the street operates as a showcase of successive generations of Japanese office architecture, and the replacement of a Murano-designed building inevitably draws comparison between mid-20th-century craft values and contemporary construction methods.
The 22,655-square-meter program marks the site as a substantial mid-scale office property for the district. Nikken Sekkei served as lead architect, with photography of the completed building by SS Co., Ltd.
What does the project signal about Nikken Sekkei's approach?
By naming the predecessor's design thinking as an explicit project premise, Nikken Sekkei positions the redevelopment within a broader Japanese debate over how to handle the legacy of postwar masters whose commercial buildings rarely receive heritage protection. The firm's framing suggests that inheritance can operate at the level of method — material richness, compositional precision, street engagement — rather than through facade replication or literal preservation.
As redevelopment pressure intensifies around Tokyo Station, the Yaesu project offers a test case for whether that transfer of thinking can hold a landmark streetscape together across generations of buildings.
Source: ArchDaily
More from Amara Osei
Show full bio
Market editor covering companies, deals and strategy in construction industry, architecture, interior design at Built Current.
126 articles