MABI ARCHITECTS Turns 1983 Osaka Bathhouse Into Men-Only Spa
MABI ARCHITECTS has converted Yoshiji Takehara's 1983 Osaka bathhouse Enmeiyu into Shizunoyu Fukushima, a men-only facility that preserves the original curves and tiles.
- Section
- Architecture
- Author
- By Elena Vasquez
- Filed
- Length
- 2 min read
Key takeaways
- MABI ARCHITECTS renovated Enmeiyu, a bathhouse designed by Yoshiji Takehara in 1983, into Shizunoyu Fukushima.
- The facility is a men-only bathing venue located at 5-12-5 Fukushima, Fukushima-ku, Osaka, Japan.
- New additions include a cold plunge pool, sauna, outdoor bathing area, relaxation space and bar counter.
- As many original tiles as possible were retained in the washing area.
- General contractor: Kikuchi Soken Co., Ltd.; photography by dig photograph.
By Elena Vasquez
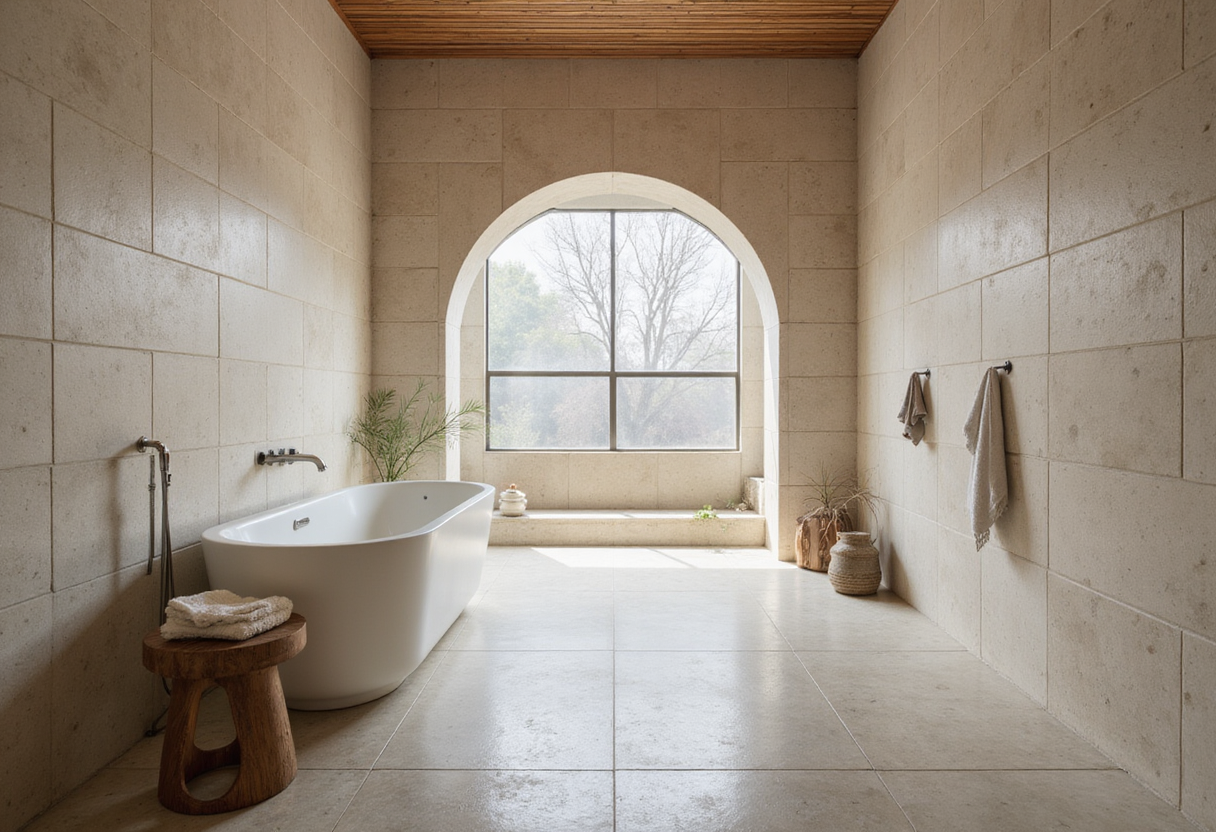
MABI ARCHITECTS has renovated Enmeiyu, a public bathhouse designed by Yoshiji Takehara in 1983, into Shizunoyu Fukushima, a bathing facility exclusively for men in Osaka, Japan. The firm kept the building's curved forms and distinctive tilework intact and layered new functions — a cold plunge pool, a sauna, an outdoor bathing area, an indoor relaxation space and a bar counter — around them.
That's the whole mechanism of the project: preserve what carries memory, insert what brings people back. In the washing area, as many existing tiles as possible remain in place, maintaining a physical connection to the former bathhouse. The new program sits alongside the original materials rather than replacing them.
What survives from the 1983 original?
The building's curves and tile surfaces are the load-bearing elements of its identity, and MABI ARCHITECTS treated them that way. Yoshiji Takehara's 1983 design gave Enmeiyu its distinctive tilework and curved interiors; the renovation preserves both because, as the project description puts it, they "reflect its history."
The retained details do more than look period-correct. They anchor the new men-only bathing facility in the neighborhood's memory, letting visitors read the building's two lives — 1983 bathhouse and present-day spa — in a single room.
Why keep a bathhouse a bathhouse?
The social argument matters here as much as the architectural one. By combining retained details with new uses, MABI ARCHITECTS Studio carries forward the bathhouse's role as a place for informal encounters and conversation. The project team describes Shizunoyu Fukushima as continuing the former Enmeiyu's connection to the local community, creating a setting where visitors can gather and interact across generations.
That's a deliberate bet on the sento's original function. Japan's neighborhood bathhouses have long doubled as low-threshold social infrastructure — places where the entry price is a towel and the agenda is nothing. The renovation keeps that logic and upgrades the hardware around it.
Who built it?
The project sits at 5-12-5 Fukushima, Fukushima-ku, Osaka. The full team:
- Architect: MABI ARCHITECTS
- Signage: Yusuke Sakurai
- Logo: Hiroaki Endo (NEWMAN Inc.)
- General contractor: Kikuchi Soken Co., Ltd.
- Collaborators: SCIENCE Inc., Tile Capsule (BOWCS Inc.), Nakamura Inc.
- Photography: dig photograph
The mix of collaborators — a tile specialist, a branding firm, a signage designer — signals where the priorities lay: material preservation and identity, not structural reinvention. For a 42-year-old building repositioned as a men-only spa with a bar counter, that restraint is the story. It offers a workable template for other aging sento owners weighing demolition against a second life.
Original: mabiarchitects.com
More from Elena Vasquez
Show full bio
Senior reporter covering money, funding and market shifts around construction industry, architecture, interior design at Built Current.
126 articles