XU Studio Overhauls 9,000 m² of ByteDance's Beijing Office Retail
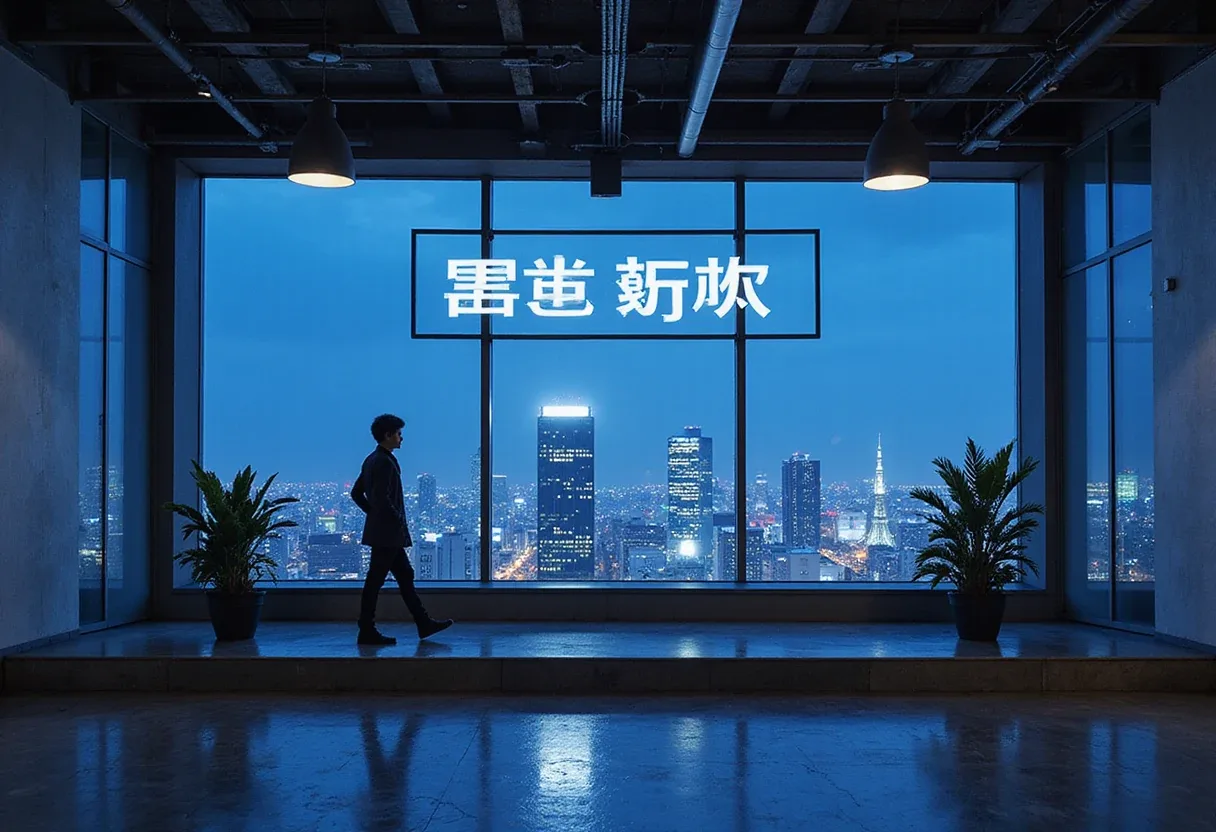
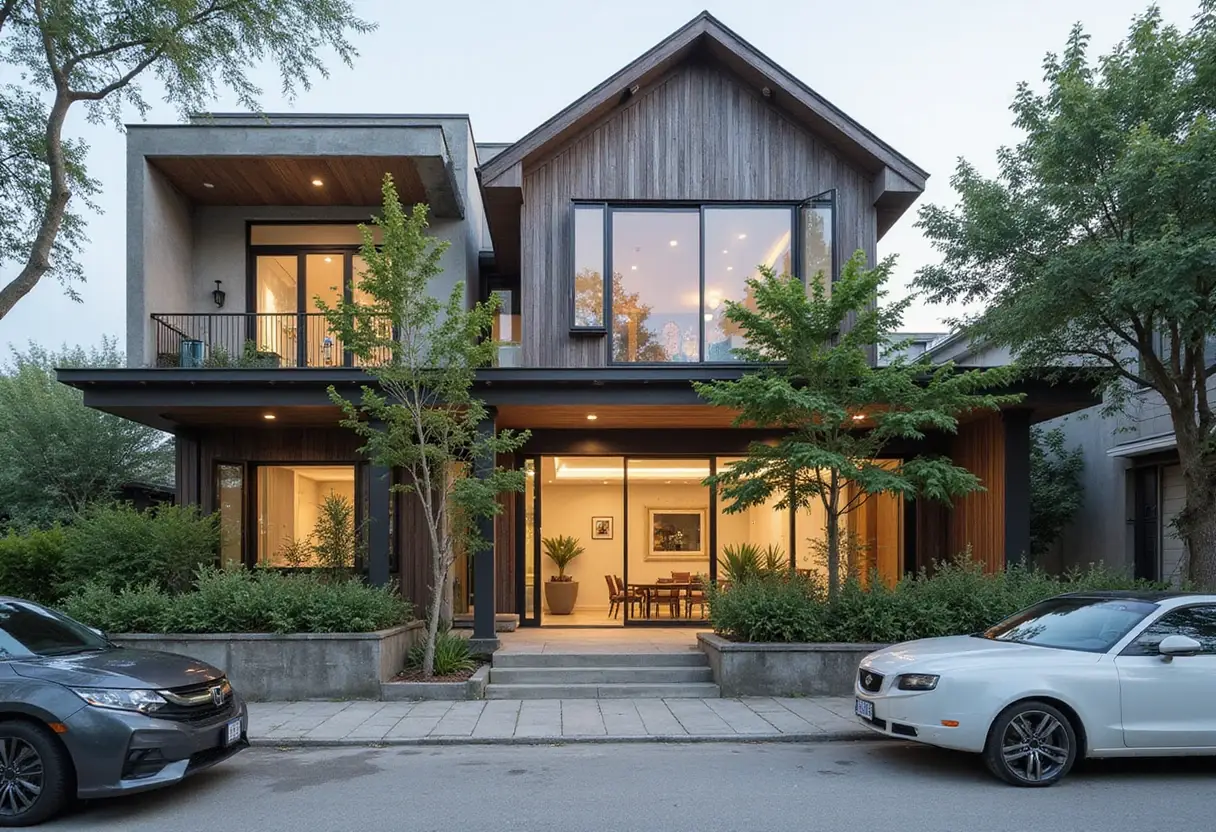
XU Studio has completed the 9,000 m² Beijing 1733 ByteDance commercial renovation in 2025, using lightweight interventions to turn a sunken retail zone into a shared public space.
- Section
- Renovation & Retrofit
- Author
- By Amara Osei
- Filed
- Length
- 2 min read
Key takeaways
- XU Studio renovated 9,000 m² of commercial space at the Beijing 1733 ByteDance project, completed in 2025.
- Lead architects are Xu Yijun and Jiang Yan; photographs by Yumeng Zhu.
- The strategy relies on lightweight intervention: architectural inserts, landscape integration, and reshaped commercial scenarios.
- The project revitalizes a sunken commercial space and interior themed areas within an office campus.
XU Studio has renovated 9,000 m² of commercial space at the Beijing 1733 ByteDance project, completing the transformation in 2025. Lead architects Xu Yijun and Jiang Yan led the work, with photographs by Yumeng Zhu.
The brief, as the architects frame it, was a question: in highly rational and efficiently operated office parks, how can commercial spaces "evolve beyond their role as functional amenities and become shared environments with a sense of life and warmth?" Their answer is a strategy of lightweight intervention — no demolition spectacle, just targeted surgery.
The site is a sunken commercial zone within an office campus. Efficient, rational, restrained. In other words, exactly the kind of place nobody lingers in. XU Studio's design treats that as the problem rather than the given.
What did the architects actually do?
The firm describes three moves:
- insertion of architectural elements
- landscape integration
- reshaping of commercial scenarios
Together, these interventions revitalize the sunken commercial space and its interior themed areas. The architects state that the project "redefines the role of commercial spaces within office campuses" — a large claim for a renovation, but the method is deliberately incremental.
The design is guided, per the architects' text, by open interfaces, natural elements, and diverse commercial programs. Those three levers convert what the architects call an "originally restrained architectural environment" into what they describe as a "more vibrant and engaging public space."
Why does this matter for office campus design?
The project sits in a broader shift: tech employers treating amenity retail not as rent filler but as the social infrastructure of the workday. ByteDance's campus is the test case here, and the client evidently accepted that a sunken shopping level can do more than serve lunch.
The lightweight-intervention approach also carries practical weight. At 9,000 m², a full rebuild would have been costly and disruptive to an operating campus. Inserts and landscape work deliver the spatial change without shutting the place down.
For XU Studio, led by Xu Yijun and Jiang Yan, the 2025 completion positions the firm in the growing niche of workplace-adjacent public realm design — where the client is a balance sheet but the audience is people who'd like somewhere warm to sit.
Source: ArchDaily
More from Amara Osei
Show full bio
Market editor covering companies, deals and strategy in construction industry, architecture, interior design at Built Current.
151 articles