Urbanus Fuses Program and Public Space at Shenzhen Sports Center
Urbanus completes the 5,761 m² Yuehai Culture and Sports Center in Shenzhen's Nanshan district, arguing that scattered open space, not segregated program, animates the city.
- Section
- Architecture
- Author
- By Marcus Bennett
- Filed
- Length
- 2 min read
Key takeaways
- Area: 5,761 m²; completed 2025 in Nanshan district, Shenzhen
- Architect: MENG YAN | URBANUS; photographs by TAL
- Site surrounded by dense high-rise residential buildings, schools, and commercial complexes
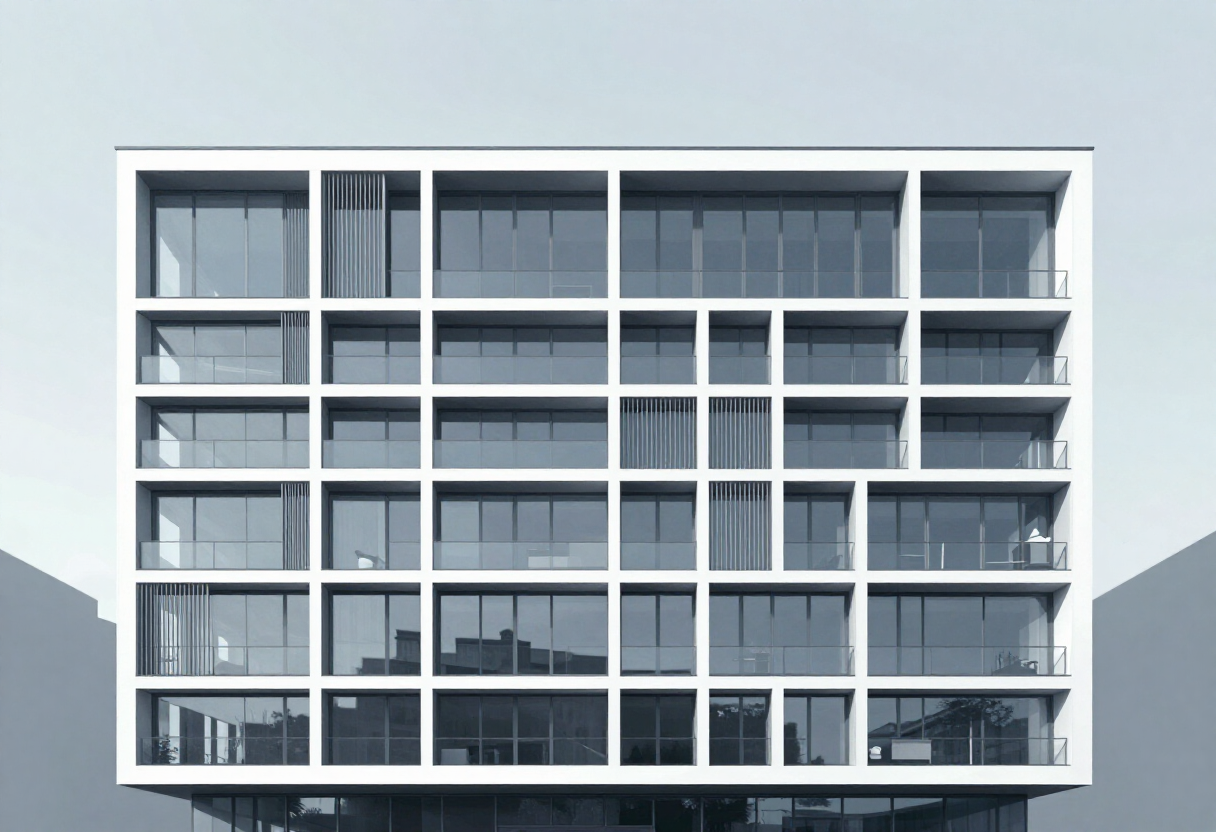
The Yuehai Culture and Sports Center compresses 5,761 square meters of cultural and athletic program into a site hemmed in by high-rise housing, schools, and commercial complexes in Shenzhen's Nanshan district. Meng Yan of Urbanus completed the building in 2025. TAL photographed the project.
The architects begin from a critique of the building type itself. Conventional culture and sports complexes, they argue, segregate their programs and run them independently to minimize conflicts between uses. That operational logic comes at a cost: it strips away opportunities for public interaction.
Urbanus points to what those buildings typically leave behind. The open spaces scattered around them—the places that accommodate chance encounters—often become the most vibrant parts of the urban realm.
The Yuehai community context sharpens that argument. The site sits within a dense district of residential towers, schools, and commercial complexes, where leftover ground is scarce and programmed indoor space dominates. For Urbanus, the answer is not to isolate functions but to let the building's structure generate the informal public territory that segregated complexes forfeit.
The project carries forward a line of inquiry the Shenzhen-based firm has pursued across its civic work: treating a building's covered, accessible, and in-between spaces as its primary public contribution rather than residual leftover. At Yuehai, that thinking addresses a client problem—the coordination of competing programs under one roof—and an urban one—the shortage of places for unscripted gathering in a neighborhood built almost entirely of towers.
The center opened in 2025 and now serves the surrounding Yuehai community, whose residents previously lacked a mid-scale venue combining sports and cultural functions.
As Chinese cities densify their residential districts, the project offers a test case for whether hybrid civic buildings can double as public space—measured less by what happens inside their halls than by what happens under and around them.
Source: ArchDaily