Foster + Partners Unveils Twin Towers Linked by Garden Bridges for Yerevan
Foster + Partners has revealed World Trade Center Yerevan: two towers linked by garden bridges, freeing 50 per cent of the site in a district masterplanned in 1924.
- Section
- Architecture
- Author
- By Grace Kim
- Filed
- Length
- 3 min read
Key takeaways
- Foster + Partners is designing two skyscrapers joined by three enclosed bridge elements in Yerevan, Armenia.
- Elevating the towers frees up 50 per cent of the site, according to senior partner Niall Dempsey.
- The site sits in an area masterplanned in 1924 by Armenian architect Alexander Tamanian.
- One tower will house offices; the other will contain apartments and a hotel.
- The towers will be angled toward landmarks including Mount Ararat and the Armenian Genocide Memorial.
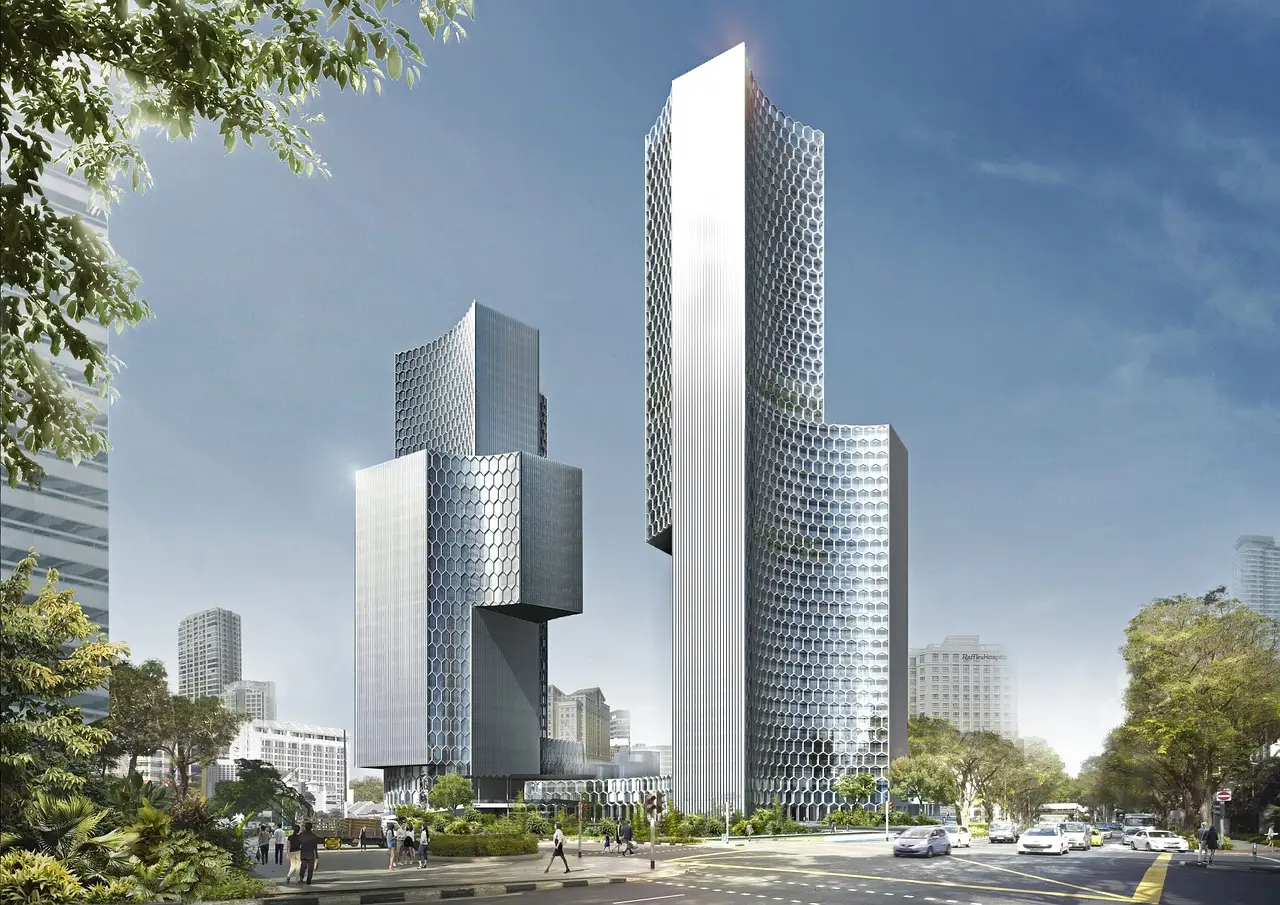
Two skyscrapers joined by three enclosed garden bridges will anchor World Trade Center Yerevan, a major new development by British studio Foster + Partners set to rise in Armenia's capital.
One tower will house offices. The other will hold apartments and a hotel. Three enclosed bridge elements between them will carry shared amenities for occupants of both buildings, including landscaped terraces.
Foster + Partners senior partner Niall Dempsey frames the project as a conversation with the country's past. "Our new development is in close dialogue with the country's history and culture," Dempsey said.
How the towers open up the ground
The scheme's boldest number is its footprint — or rather, what it gives back. As Dempsey put it: "The low-rise buildings seamlessly stitch into the wider urban fabric, while the towers are elevated above ground level, freeing up 50 per cent of the site and making an important contribution to the life of the city."
That cleared ground isn't left as leftover space. Low-lying buildings at the towers' base will contain entertainment, hospitality and shopping spaces arranged around a public square. The central green axis of a nearby park will extend to form a route leading to a podium at the base of the skyscrapers.
What does this change for Yerevan's skyline?
The towers bring a distinctly modern vertical presence to a district with a plan dating to 1924. Armenian architect Alexander Tamanian masterplanned the area in that year, with ambitions to transform the Armenian capital into a garden city. Foster + Partners says its public spaces will reference that architectural heritage, extending the green axis rather than blocking it.
The design leans hard on orientation and views. The towers will be angled toward notable landmarks, including:
- the National Assembly of Armenia
- the Armenian National Opera and Ballet Theatre
- the Armenian Genocide Memorial
- Mount Ararat
Structurally, the pair will use a concrete frame with steel bracing and a split core, wrapped in glazed facades. That split-core arrangement allows open, flexible interior spaces — a practical concern for a mixed program spanning offices, apartments and a hotel.
Old meets new at St John the Baptist Church
The public realm does the heaviest lifting in tying the development to its context. Foster + Partners partner Juan Frigerio said: "Our scheme celebrates the outdoor life of the city by connecting the urban fabric with public spaces, ensuring our new interventions work in harmony with the historic grain."
He pointed to one specific move to the north of the towers. "The events plaza responds to the significant St John the Baptist Church and its forecourt, creating a seamless connection between old and new," Frigerio said.
The Yerevan project joins a busy stretch for the firm. Foster + Partners recently unveiled updated plans for the Two World Trade Center skyscraper in New York and a masterplan to transform the area surrounding an airport near Luanda, Angola.
No completion date or budget figures have been disclosed for World Trade Center Yerevan, so the project's timeline — and its impact on a Tamanian-planned district — will become clear as construction approaches.
By Grace Kim
Original: fosterandpartners.com
More from Grace Kim
Show full bio
Staff writer covering money, funding and market shifts around construction industry, architecture, interior design at Built Current.
158 articles