Paris Projects Take Both Top Prizes at European Collective Housing Award
Two Paris projects — La Métropolitaine and a garage conversion housing 63 apartments — won the 2026 European Collective Housing Award, announced October 8 in San Sebastián.
- Section
- Architecture
- Author
- By Marcus Bennett
- Filed
- Length
- 3 min read
Key takeaways
- Winners announced October 8, 2026, in San Sebastián, from 192 entries across 36 European countries.
- La Métropolitaine by Ignacio Prego Architectures and Thibaud Babled Architectures won the new construction category.
- Atelier Téqui Architectes converted a 1957 Paris garage into 63 apartments and a retail space.
- The vertical addition incorporates up to 99 kg/m² of bio-based materials, including CLT slabs and larch cladding.
- The award, founded in 2024, saw country participation nearly double from 19 to 36 in its second edition.
Two Paris projects won the second edition of the European Collective Housing Award, announced on October 8, 2026, in San Sebastián. La Métropolitaine, by Ignacio Prego Architectures and Thibaud Babled Architectures, took the new construction category. Atelier Téqui Architectes won the renovation category for converting a 1957 garage into 63 apartments. The competition drew 192 entries from 36 European countries.
The jury, chaired by Carme Pinós and including Jing Liu, Catherine Sabbah, David Madden, and Lucia Tozzi, singled out both winners for delivering affordable homes in sought-after urban areas — not merely for architectural quality.
What does building above infrastructure look like in practice?
La Métropolitaine sits above existing transportation infrastructure at the boundary between Paris and its neighboring municipalities, forming a continuous frontage facing the new Palais de Justice. One project builds on top of transit lines. The other adapts a redundant structure. Both demonstrate how housing can land in dense, high-value districts without demolishing what already stands.
The complex combines social housing, affordable student housing, and public and community facilities within a single structure. Its shallow depth dictates the apartment layouts: units range from one to five bedrooms and extend through the building, facing the city on one side and a garden on the other. The jury praised the ambition of stacking these uses above live infrastructure and noted the public owner's commitment to maintaining affordable rents at this location.
For practitioners, the model is straightforward. Dual-aspect units at a shallow plan depth, a mixed program, and a public client willing to lock in affordability — a combination that turns an infrastructure deck into a street frontage.
How do you convert a garage into 63 homes?
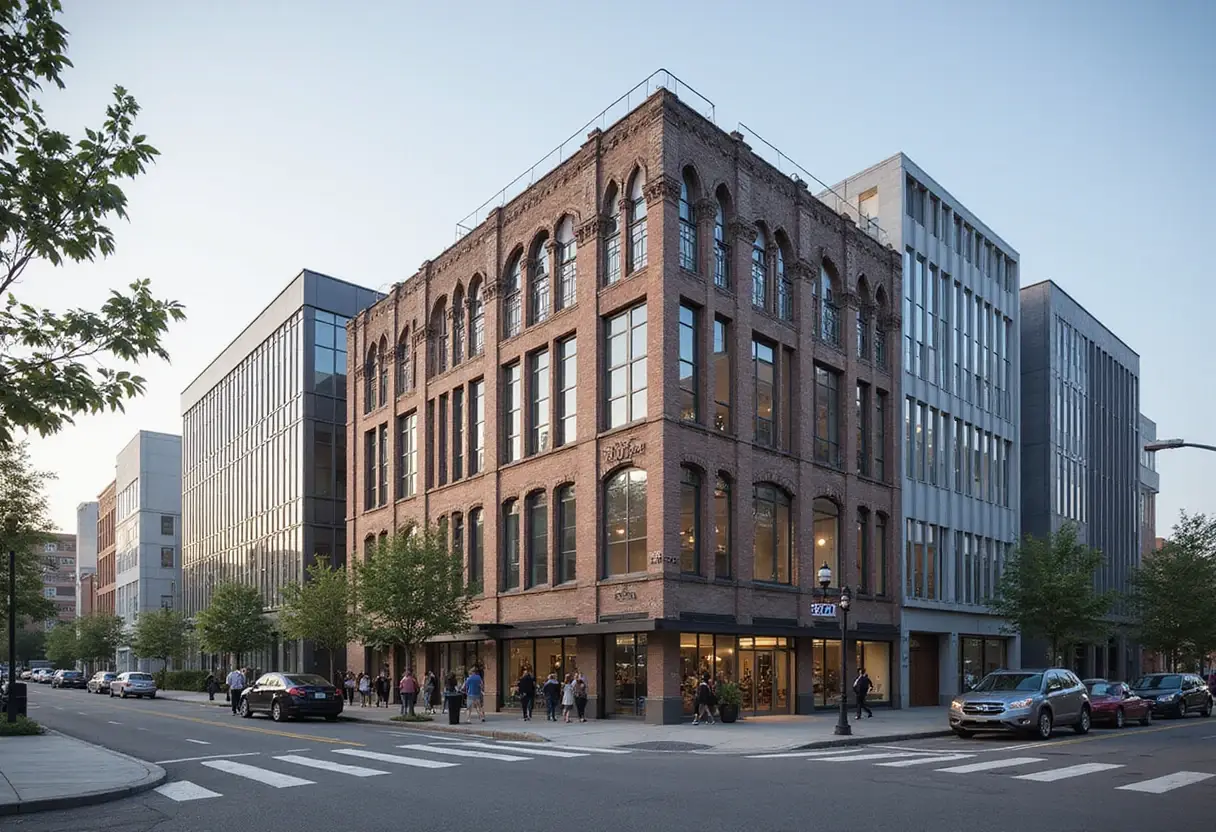
The renovation winner stands in Paris's 11th arrondissement. The 1957 building was designed by Grand Prix de Rome winner Claude Béraud. Atelier Téqui retained the floor slabs, columns, beams, and the facade's cantilevered concrete elements, and removed the vehicle ramps. The converted structure now holds 63 apartments and a retail space.
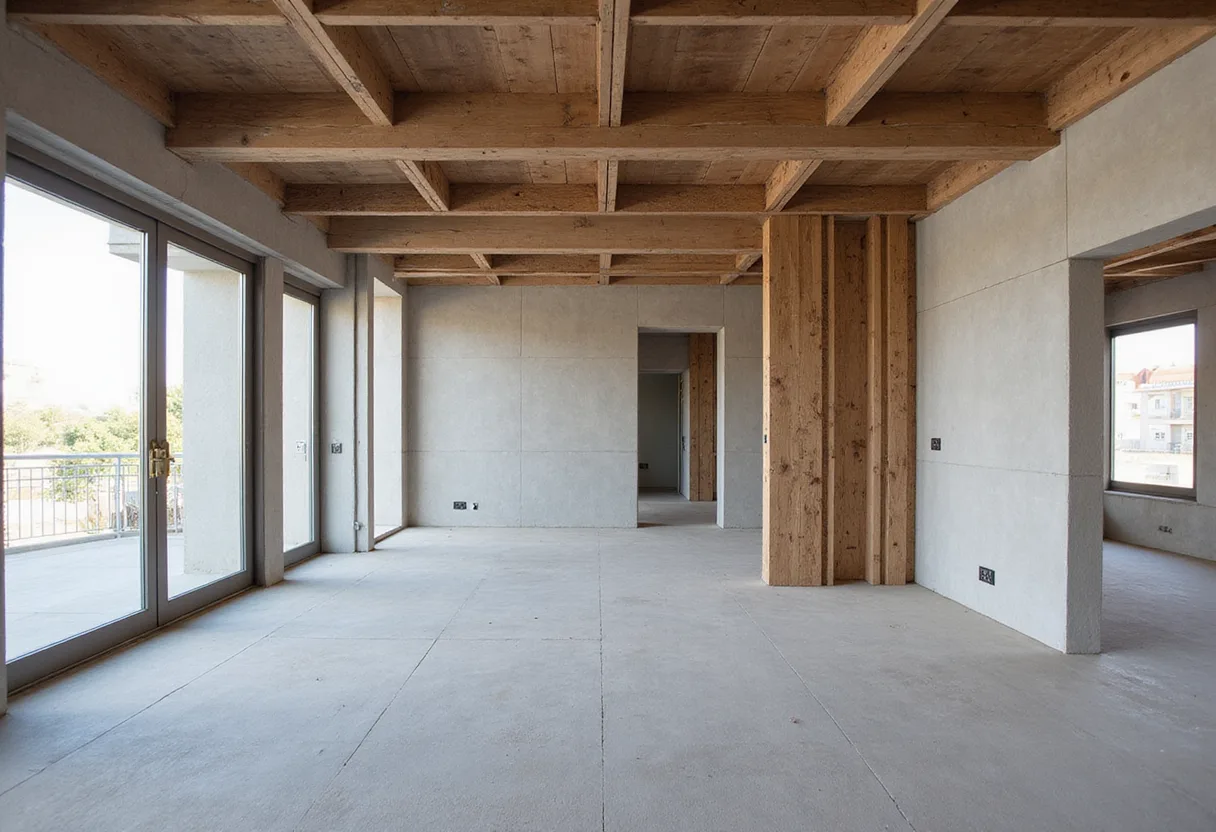
The intervention added landscaped courtyards, winter gardens, and a rooftop vegetable garden. Above the retained frame, a vertical addition combines a steel frame, cross-laminated timber floor slabs, and larch cladding. According to the award documentation, the addition incorporates up to 99 kg/m² of bio-based materials — a figure that gives designers a benchmark for carbon-conscious vertical extensions on existing concrete structures.
The jury highlighted the apartment layouts and the efficient use of available space, which allowed different housing types to fit within the original structure. It also emphasized the spatial quality of the resulting homes.
What comes next for the award?
The European Collective Housing Award was established in 2024 by the Basque Architecture Institute in San Sebastián and arc en rêve centre d'architecture in Bordeaux, with support from the Basque Government. Participation is growing fast: countries represented nearly doubled from 19 to 36, and entries rose from 170 to 192.
The inaugural edition recognized La Borda in Barcelona by Lacol and the conversion of a wine warehouse in Basel by Esch Sintzel Architekten. The 2026 ceremony took place at the Basque Architecture Institute's new home at Tabakalera, with opening remarks by Denis Itxaso, head of the Basque Government's Department of Housing and Urban Agenda. The event gathered the nine finalist teams, advisory board members, institutional representatives, and guests, concluding two days of debates and presentations on housing under the European Collective Housing Days.
The finalist projects will appear in a publication and a traveling exhibition visiting European museums over the next two years. As the jury noted, maintaining affordable homes in sought-after neighborhoods helps retain residents and supports greater social diversity — and both winners show architects workable templates for adding housing to the existing city.
Original: europeancollectivehousingaward.eu
More from Marcus Bennett
Show full bio
Correspondent covering money, funding and market shifts around construction industry, architecture, interior design at Built Current.
174 articles