Mix Architecture Renovates TAFA Art Block Core in Tianjin
Mix Architecture renovates 17,894 m² at the Tianjin Academy of Fine Arts into the TAFA Art Block, reviving a district dormant for decades ahead of its 2026 completion.
- Section
- Renovation & Retrofit
- Author
- By Marcus Bennett
- Filed
- Length
- 2 min read
Key takeaways
- Mix Architecture is renovating 17,894 m² at the TAFA Art Block, set for completion in 2026.
- Lead architects are Tang Tao and Liu Wei; Guowei Liu provided photographs.
- A 2022 agreement between the Hebei District Government and the Tianjin Academy of Fine Arts launched the project.
- Tianwei Road divides the core area into Zone A (south) and Zone B (north).
- The concept integrates "the neighborhood, the campus, the scenic area, and the community".
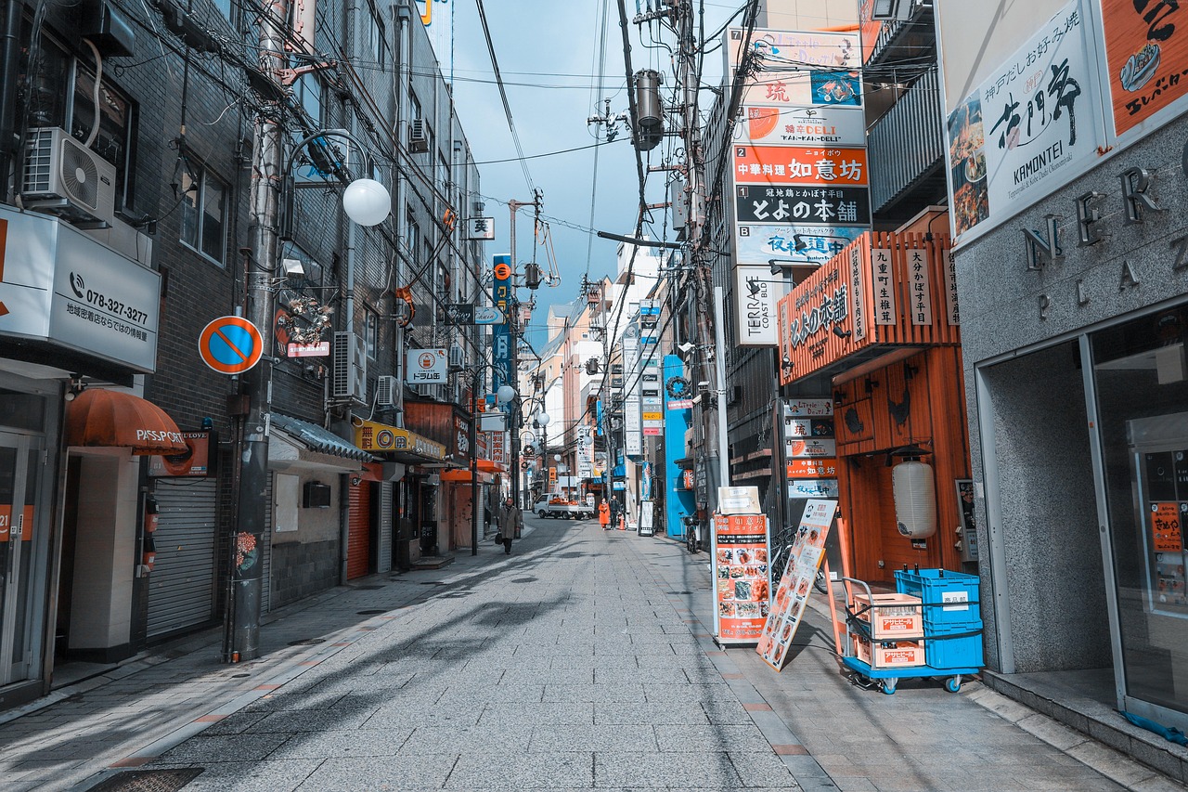
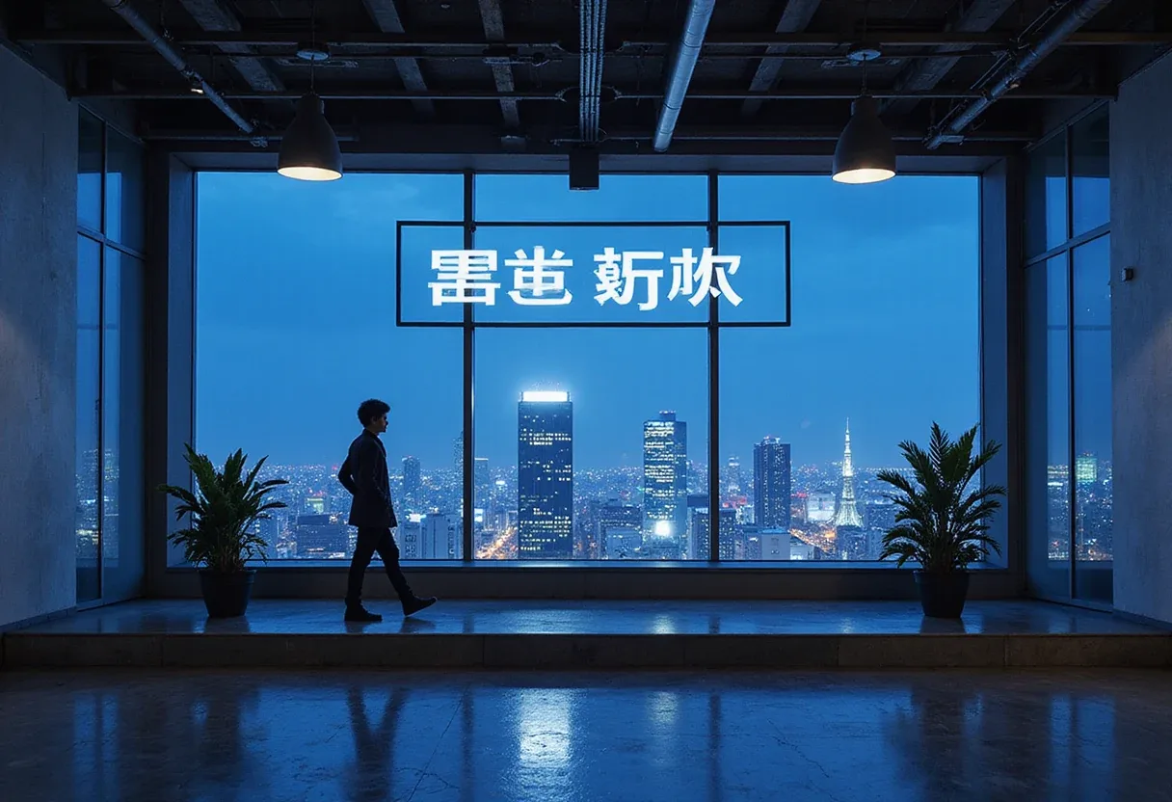
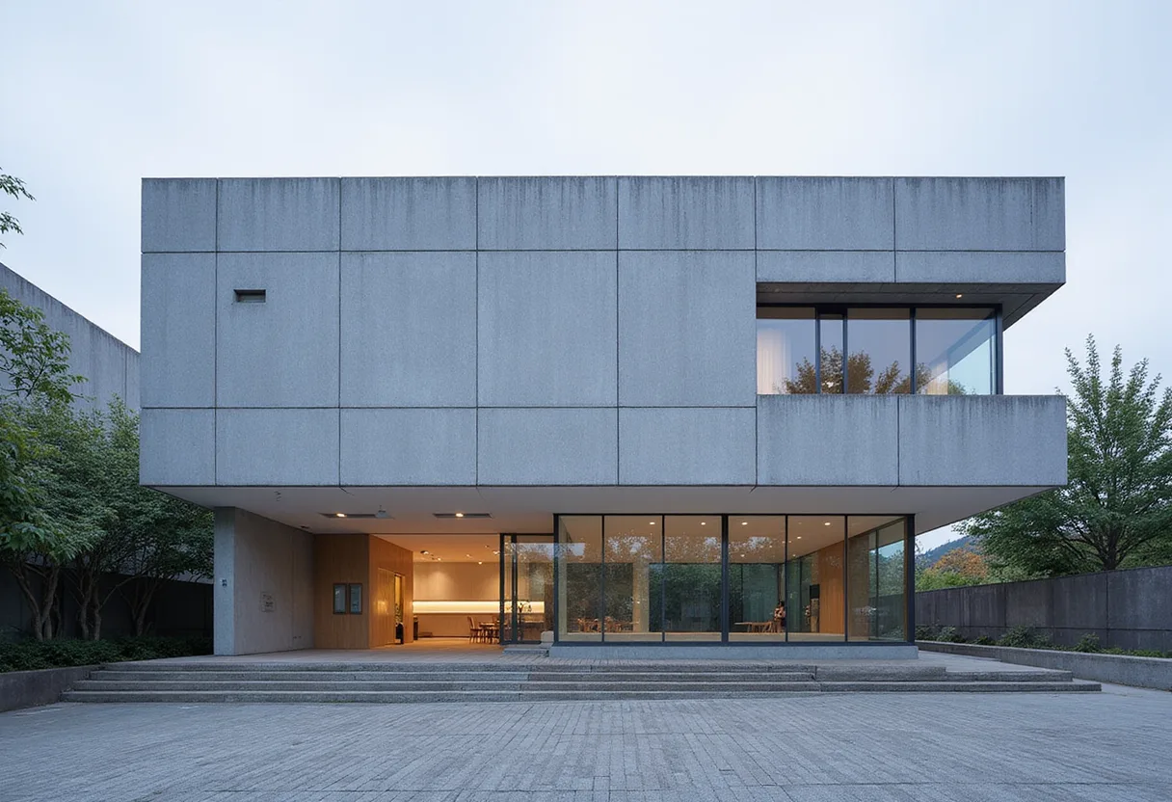
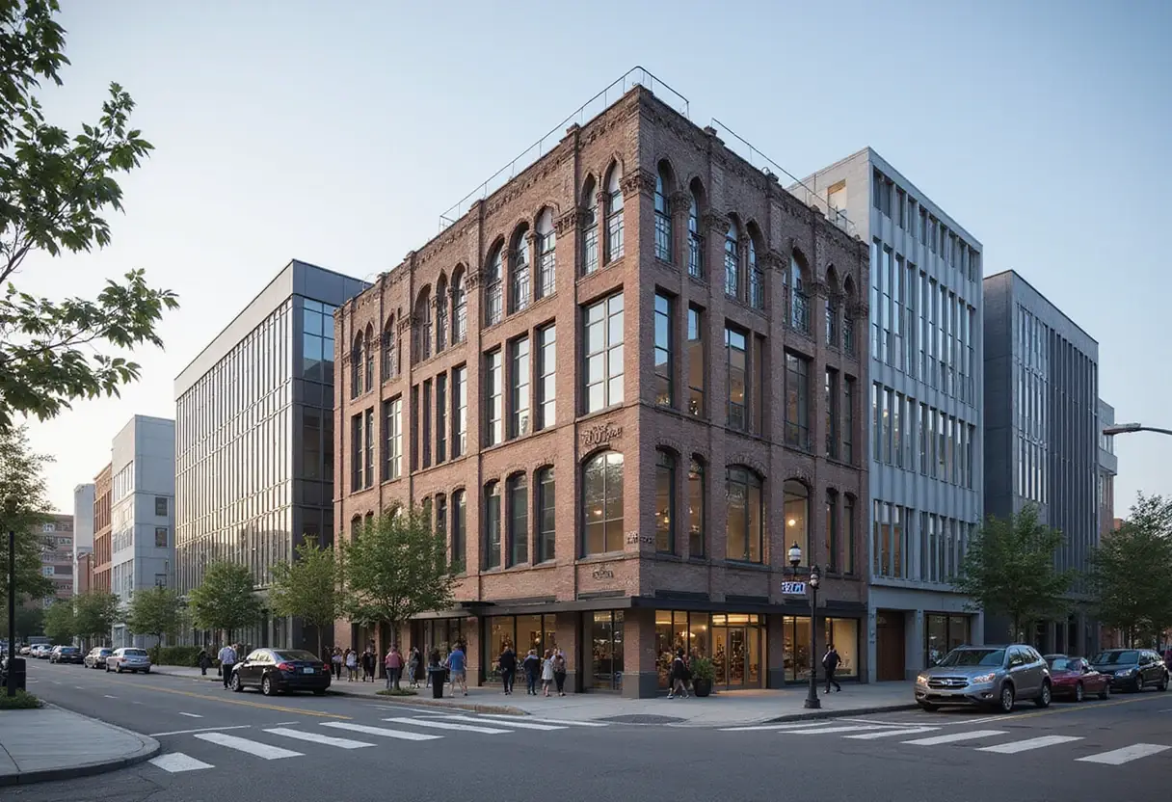
Mix Architecture is renovating 17,894 square metres of a century-old urban fabric at the edge of the Tianjin Academy of Fine Arts, completing in 2026.
Lead architects Tang Tao and Liu Wei steer the project, which transforms what the design team calls a "value depression dormant for two or three decades in the heart of the city". Guowei Liu photographed the work.
What changed on the site?
The site sits west of the academy, near the Sancha Estuary where the Haihe River's cultural and tourism flows converge after the completion of the Tianjin Eye. Despite that proximity to a major attraction, the old town failed to capture the spillover. It sat idle while visitor traffic grew around it.
In 2022, the Hebei District Government of Tianjin and the Tianjin Academy of Fine Arts signed an agreement to jointly advance campus development and the comprehensive enhancement of the surrounding area. That agreement produced the TAFA Art Block urban renewal project.
How is the district organised?
The operator and the design team proposed a concept the architects describe as an open art district integrating "the neighborhood, the campus, the scenic area, and the community" — a four-zone fusion. Tianwei Road divides the core area into two parts:
- Zone A, to the south of Tianwei Road
- Zone B, to the north of Tianwei Road
What does the project signal for practitioners?
The scheme demonstrates how municipal-academic partnerships can unlock stalled urban tissue. A district government and an art academy signed a single agreement in 2022; four years later, a 17,894-square-metre renovation arrives. For firms working in Chinese urban renewal, the TAFA model pairs an institutional anchor — the academy — with a tourism driver, the Tianjin Eye and the Haihe River corridor.
The four-zone fusion concept also matters for how designers brief such projects. Rather than treating campus, scenic and residential edges as separate jurisdictions, Mix Architecture folds them into one continuous art district. The core area's split by Tianwei Road into Zones A and B suggests a phased or differentiated delivery strategy across the two parcels.
With completion set for 2026, the project will test whether the Sancha Estuary's tourism flows can finally lift a district that waited decades for reinvestment.
Source: ArchDaily
More from Marcus Bennett
Show full bio
Correspondent covering money, funding and market shifts around construction industry, architecture, interior design at Built Current.
122 articles