Mao, Shen-Chiang Rebuilds Family Home as 133-Square-Metre Museum
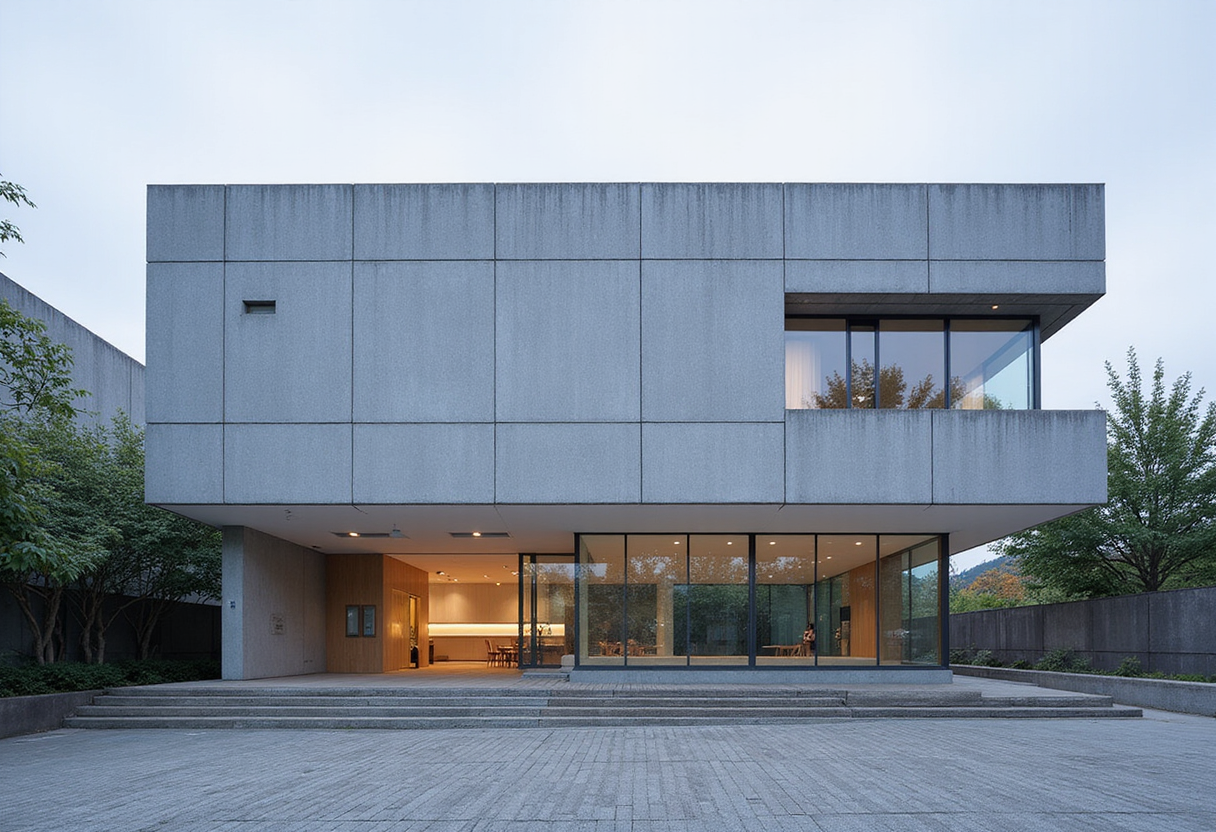
Mao, Shen-Chiang Architecture Studio completed the 133-square-metre Tianlai Art Museum in Puzi City, Taiwan, in 2025, rebuilding a chairman's ancestral home as a public exhibition space in fair-faced concrete.
- Section
- Architecture
- Author
- By Grace Kim
- Filed
- Length
- 1 min read
Key takeaways
- Tianlai Art Museum measures 133 square metres and was completed in 2025 in Puzi City, Taiwan.
- Mao Shen-Chiang led the design; Chu Chi-Ven and Hong Hui-Chen formed the design team; Shih Ao Fair-faced Concrete was general contractor.
- The building replaces the client chairman's deteriorated ancestral home, commissioned to commemorate his parents.
A chairman's commission to commemorate his parents and ancestral home has produced Tianlai Art Museum, a 133-square-metre exhibition building in Puzi City, Taiwan, completed in 2025 by Mao, Shen-Chiang Architecture Studio.
The project replaces a family house that had deteriorated beyond repair. According to the architects, the client chose full reconstruction over renovation, giving the building "lasting permanence to carry forward the family's bond with the land."
Mao Shen-Chiang led the design team, which included Chu Chi-Ven and Hong Hui-Chen. Shih Ao Fair-faced Concrete served as general contractor, and Wing Hop Engineering Consulting Co., Ltd. handled structural engineering. Kuo-Min Lee photographed the finished building, and ArchDaily published the project on September 24, 2026.
The architects describe the building as a transformation of "private memory into a public space for exhibition, set within its rural context." Published drawings show a basement level and two above-ground floors, with site plans, sections and four elevations documenting the compact concrete volume.
Fair-faced concrete dominates the material palette both inside and out, with wood appearing in the interior spaces. A concrete stair connects the three levels.
The commission points to a broader pattern of private patrons in rural Taiwan converting family properties into small cultural institutions, using modest floor areas to anchor memory in place rather than restoring structures that can no longer survive.
Original: images.adsttc.com