Peter Zumthor completes three-building expansion for Fondation Beyeler
Peter Zumthor has expanded the Fondation Beyeler museum in Riehen with three park-set buildings: a rammed-concrete gallery, a glazed events pavilion and a timber-clad offices block.
- Section
- Architecture
- Author
- By Amara Osei
- Filed
- Length
- 3 min read
Key takeaways
- Atelier Peter Zumthor has completed three buildings for Fondation Beyeler in Riehen, Switzerland: the Wyss Museum, Ammann Pavilion and Erlen Torhaus.
- The Wyss Museum has walls of rammed concrete with Jura limestone aggregate, giving the facades a warm yellow tone.
- The expanded Fondation Beyeler opens with limited visitation on 26 September, ahead of a full public opening on 15 January 2027.
Peter Zumthor has expanded the Fondation Beyeler museum in Riehen, Switzerland, with a trio of buildings scattered across the institution's park rather than consolidated into a single structure.
The cluster comprises a rammed-concrete art gallery, a glazed cultural space and a wood-clad office building, all set in the gardens outside the original Fondation Beyeler museum designed by Renzo Piano in 1997.
Atelier Peter Zumthor, the architect's studio, chose to distribute the functions across the park so the new buildings blend into their surroundings.
"I wanted my buildings to blend in so naturally that it felt completely self-evident," said Zumthor.
"It makes me happy when people now tell me they look as if they've always been here," he continued. "From the outside, the buildings sit beautifully on the site, and inside, they have large, airy spaces that don't feel formulaic – they are wonderfully expressive, beautiful spaces."
Rammed concrete with Jura limestone
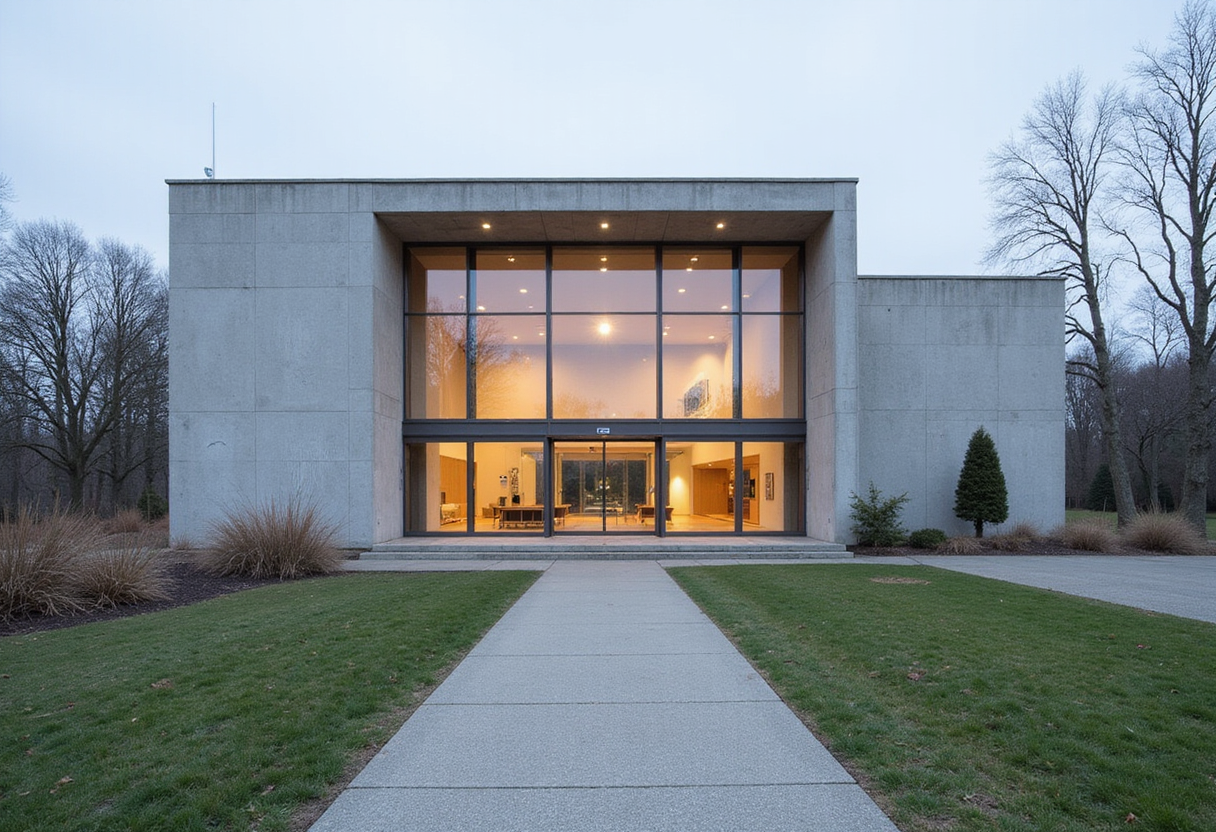
The centrepiece is the three-storey Wyss Museum, a gallery with a Y-shaped floor plan that avoids existing trees. Large windows in its exhibition spaces look out onto the surrounding foliage and treetops.
Its walls are made from rammed concrete with Jura limestone aggregate, giving the facades a warm yellow tone. Jura limestone also appears in the building's terrazzo flooring, solid stone staircase and benches.
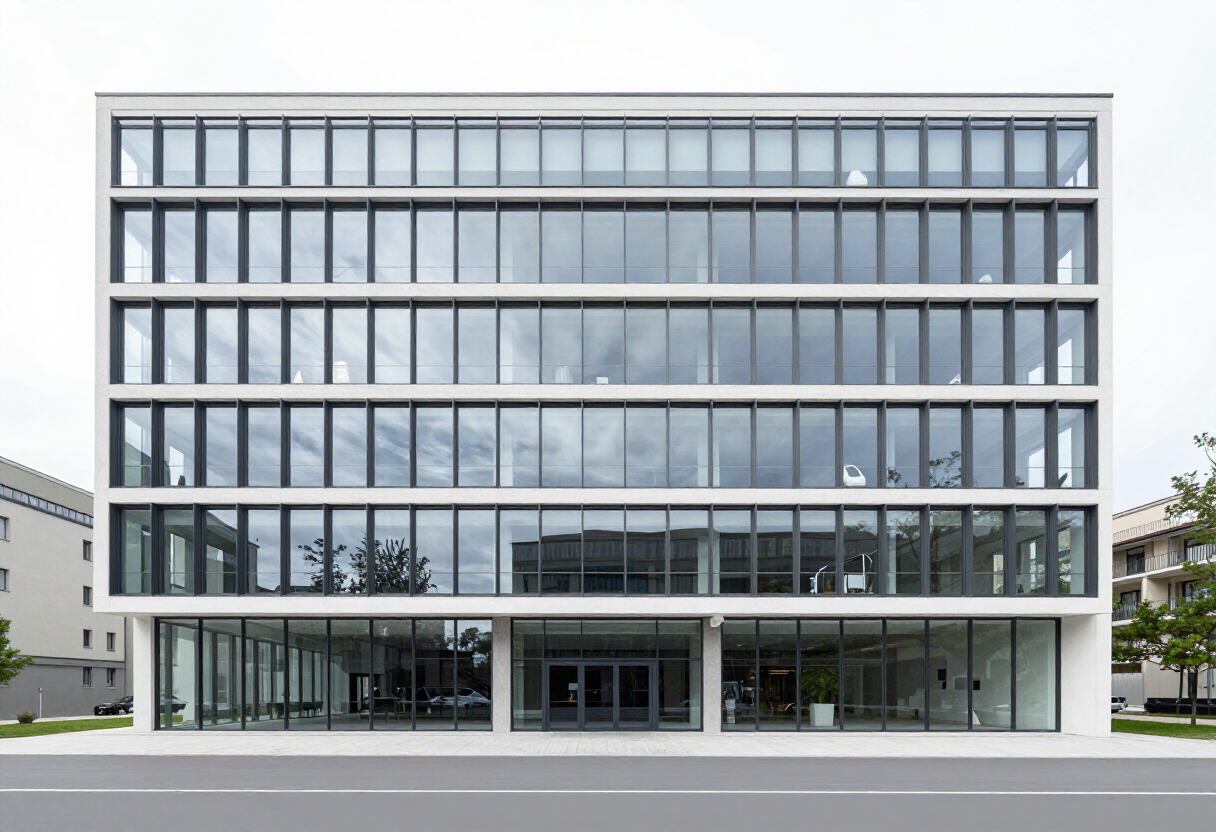
The second building, the Ammann Pavilion, is a one-storey public lounge and event space designed to host performances, talks and film screenings. Glass walls in oak frames immerse the building in the park, while cherry and pear wood surfaces add warmth to the interior. Stepped flooring doubles as auditorium seating.
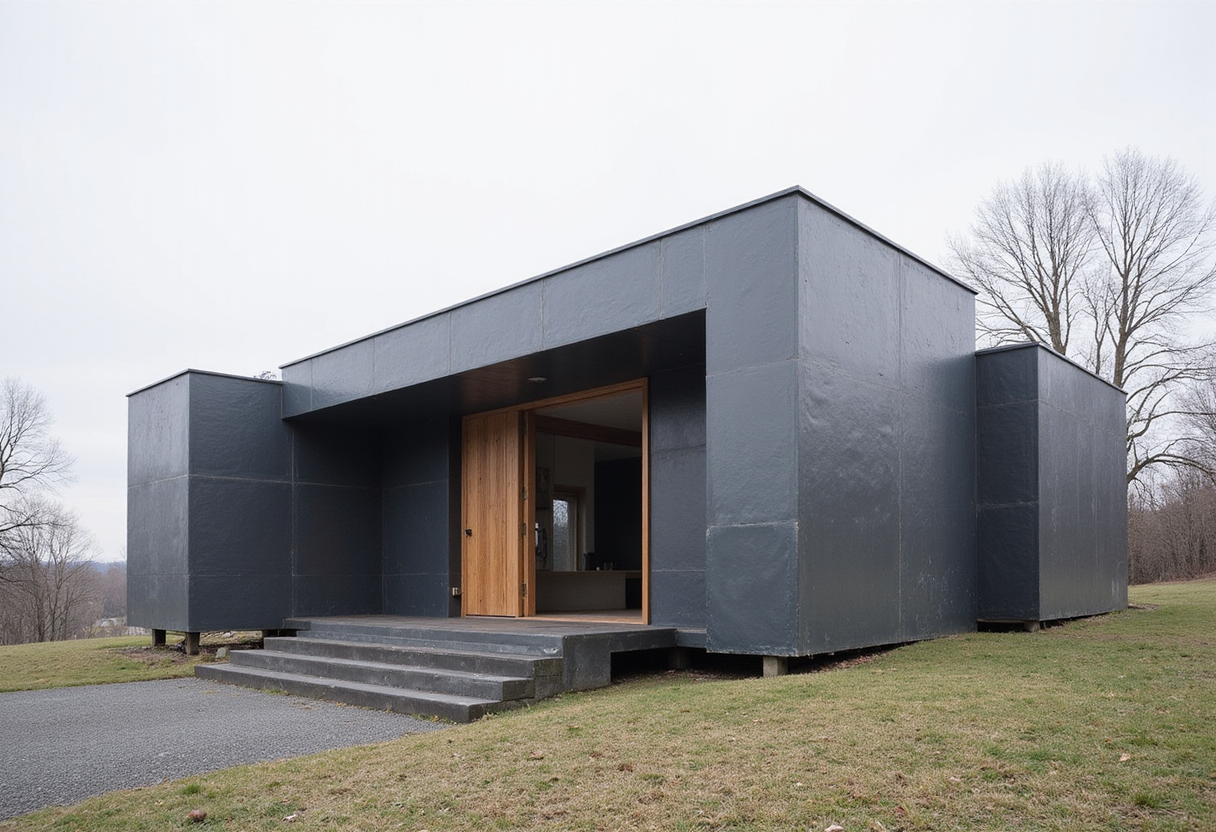
Art logistics facilities and offices occupy the third building, the Erlen Torhaus, which connects to the existing museum through an underground corridor. Artwork deliveries are processed on the ground floor, which is clad in varnished oak, while upper-floor workspaces have large windows overlooking the surroundings.
Park works and building conversions
As part of the expansion, Atelier Peter Zumthor worked with Vogt Landscape Architects on the park's landscaping, which now features outdoor artworks by Louise Bourgeois, Pierre Huyghe, Rachel Whiteread and Fujiko Nakaya.
Existing buildings elsewhere in the museum complex were also restored and given new uses. French architect India Mahdavi transformed the Orangerie into a greenhouse with an adjoining shop for plant enthusiasts, exposing the original timber roof structure and adding light-green accents.
Swiss studio Forsberg Architekten updated the museum's Ammann Atelier to provide workspaces for art education and workshops, and created a music listening lounge in the adjacent Salon room.
The expanded Fondation Beyeler will open preliminarily with limited visitation from 26 September, before fully opening to the public on 15 January 2027.
The project follows a busy period for Zumthor. Earlier this year his long-awaited Los Angeles County Museum of Art expansion opened to the public, with artworks displayed in its large, snaking concrete structure. His other notable projects include Secular Retreat, a holiday home in Devon formed from rammed concrete — the same technique, paired with Jura limestone, that now defines the Wyss Museum.
The photography is by Mark Niedermann unless otherwise stated.
Project credits: Architect: Atelier Peter Zumthor; Structural engineer: Schnetzer Puskas Ingenieure; HVACR: Waldhauser and Hermann; Plumbing engineering: Probst and Wieland; Electrical engineering: PZM; Timber engineering: Lauber Ingenieure; Landscape architecture: Vogt Landscape Architects; Refrigeration engineering: Refcon; Building physics: BWS Bauphysik; Lighting design: Matì Lichtgestaltung; Daylight design: Institut für Tageslichttechnik; Security and fire safety planning: HKG Consulting; Acoustics: Müller-BBM.
Original: fondationbeyeler.ch
More from Amara Osei
Show full bio
Market editor covering consumer brands and retail at Built Current.
62 articles