David Chipperfield builds a concrete pavilion for one Kiefer painting
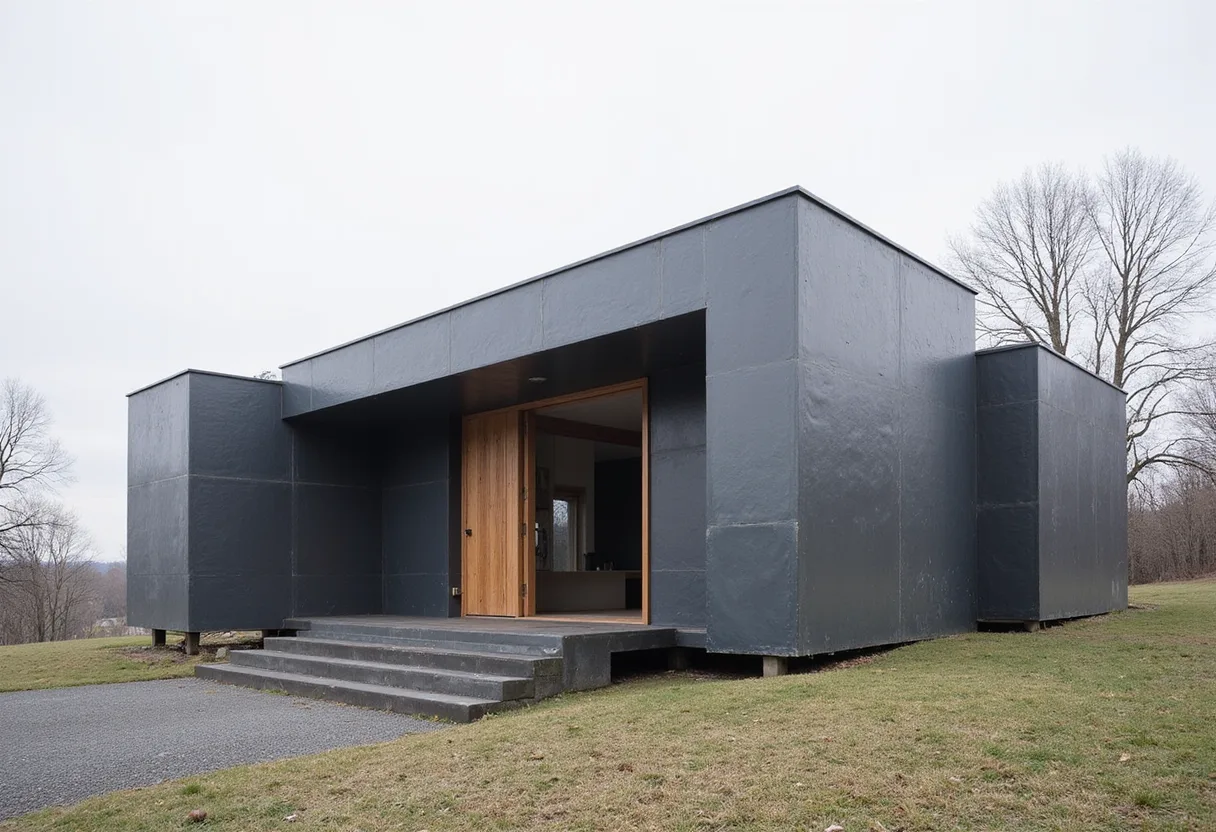
David Chipperfield Architects has completed a bush-hammered concrete pavilion in Künzelsau, Germany, housing one 11-by-7.1 metre Anselm Kiefer work on public view for the first time.
- Section
- Architecture
- Author
- By Elena Vasquez
- Filed
- Length
- 3 min read
Key takeaways
- David Chipperfield Architects completed the Anselm Kiefer Pavilion at the Carmen Würth Forum in Künzelsau, Germany.
- The gallery houses a single 11-by-7.1 metre artwork, Schwarze Flocken, shown publicly for the first time.
- The pavilion's brick, bush-hammered concrete and clay plaster walls maintain frost-free conditions without active climate control.
- The Carmen Würth Forum, by the same practice, was completed in 2020.
By Elena Vasquez
David Chipperfield Architects has completed a monolithic concrete gallery in Germany that holds exactly one painting — an 11-by-7.1 metre work by Anselm Kiefer that has never been shown publicly before.
The Anselm Kiefer Pavilion stands on a grassy mound in the sculpture garden of the Carmen Würth Forum, the museum and conference hall in Künzelsau that the same practice completed in 2020. To put the artwork's scale in perspective: it's roughly the footprint of a city bus, which is why the museum couldn't exhibit it in the first place.
Why did one painting need its own building?
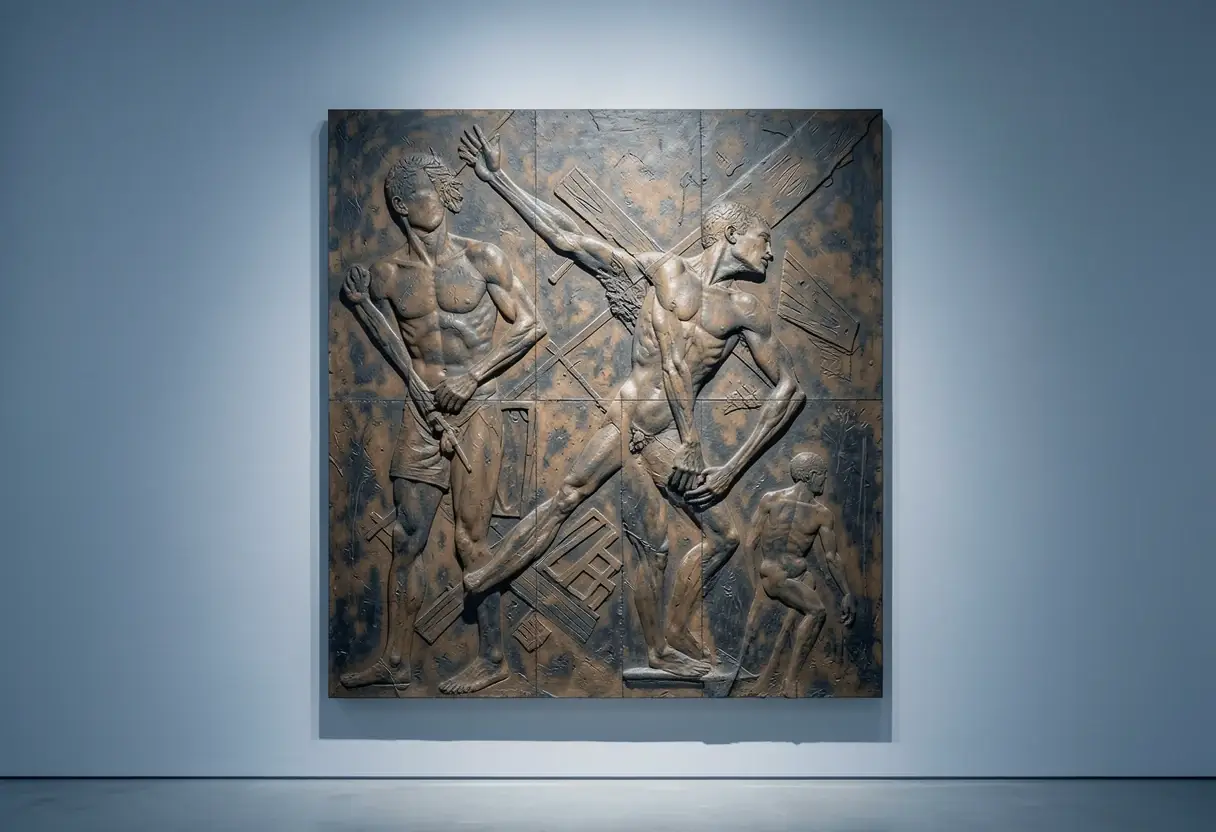
The culprit is Schwarze Flocken (Black Flakes), a large mixed-media painting named after a poem by Holocaust survivor Paul Celan. Its size had kept it out of the museum until now.
The Berlin office of David Chipperfield Architects worked directly with Kiefer to design a room around it. The cuboid form isn't an aesthetic gesture — it's the artist's specified interior volume, built literally.
"The building's form directly traces the interior volume specified by the artist and focuses on a few, precisely placed elements," said David Chipperfield Architects.
"A restrained portico provides shelter from the weather and marks the transition between landscape and exhibition space," the practice continued. "This structure is precisely tailored to the work and enables its first-ever public presentation."
How is the pavilion built?
The structure combines brick and bush-hammered concrete, a deliberate echo of the concrete surfaces at the neighbouring Carmen Würth Forum. A thin canopy protrudes over the entrance, giving the cuboid a calm, sculptural face.
Inside, the material palette shifts. Clay plaster lines the walls, and the timber roof beams stay exposed. Rooflights bring in daylight rather than relying on gallery fixtures.
"The aim is not uniform illumination, but a focused, tranquil atmosphere that slows down the act of seeing and directs attention to the artwork," the architects said.
What about climate control?
Here's the technical mechanism worth noting: the pavilion skips mechanical climate systems entirely. According to the practice, conventional exhibition rooms operate under strict climate and lighting parameters — this one doesn't.
"Its three-layer wall construction, comprising concrete, brickwork and an internal layer of clay plaster, is designed to adapt to varying climatic conditions and maintain frost-free conditions without active climate control," David Chipperfield Architects explained.
In other words, the wall itself is the climate system. Three materials act as a buffer, keeping the single room frost-free through German winters without HVAC — a passive approach more common in wine storage than in galleries housing major artworks.
The pavilion continues a long relationship between the practice and the Würth collection. The Carmen Würth Forum opened in 2020 in Künzelsau, southern Germany. More recently, the studio published a film marking 15 years of two other flagship museums: the Hepworth Wakefield in West Yorkshire and Turner Contemporary in Margate, both completed in 2011.
Photography is by Studio Menges Tugushi. With the pavilion now open, Schwarze Flocken is finally on view — and the building built around it stands as a case study in how far a museum will go for a single work.
Original: carmen-wuerth-forum.de
More from Elena Vasquez
Show full bio
Senior reporter covering money, funding and market shifts around construction industry, architecture, interior design at Built Current.
167 articles