Circular Timber Residence Rethinks Artist Lodging in Belgium
A circular CLT-and-steel residence by {define} and FRANTZEN et al houses 26 artists at MASEREEL in Belgium, reusing slate and cobblestones from demolished 1970s pavilions.
- Section
- Architecture
- Author
- By Grace Kim
- Filed
- Length
- 3 min read
Key takeaways
- The 1,109 m² residence completed in 2026 houses up to 26 residents in nine living units.
- It replaces 1970s A-frame pavilions that suffered wood rot, sinking foundations, and poor thermal comfort.
- The structure pairs a central CLT core with three external steel rings and non-load-bearing walls for future reconfiguration.
- Roof slates from the old pavilions are reused as façade cladding; reclaimed cobblestones become landscape paving.
- It is a pilot project within the European Green Deal for Circular Construction, guided by the GRO sustainability framework.
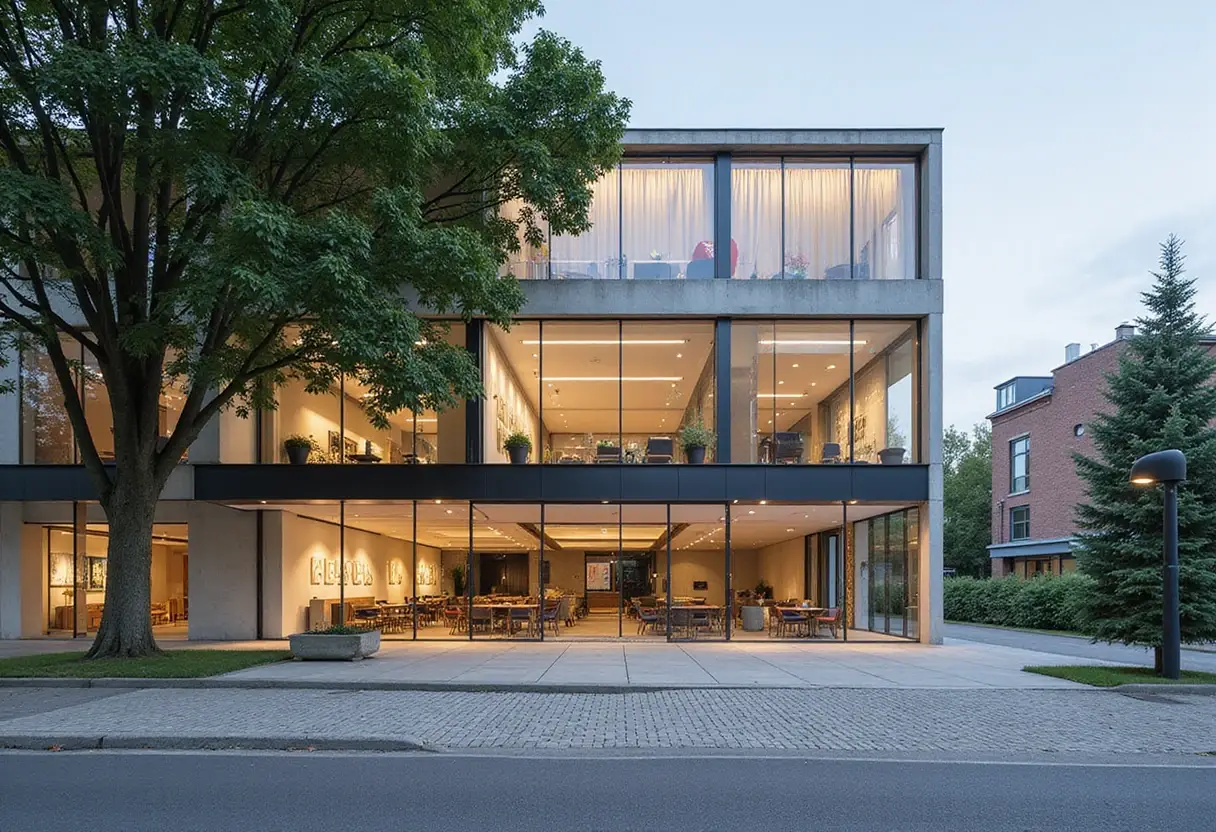
Nine living units for up to 26 residents now sit in one compact circular volume at MASEREEL, replacing A-frame pavilions that rotted out after fifty years. The Artist Residences at MASEREEL, designed by {define} and FRANTZEN et al architecten, opened a new chapter in 2026 for the contemporary arts center in Kasterlee, Belgium — an international residency for graphic arts and printed media set in woodland.
The 1970s A-frame pavilions had reached the end of their technical life. Wood rot, sinking foundations, and outdated thermal comfort did them in. The architects kept one A-frame on site for future renovation, preserving a physical reference to the old typology while the new 1,109 m² building rethinks the program in a more compact, collective way.
Lead architects Wesley Lanckriet, Tom Frantzen, and Robby Vandenhouwe — Vandenhouwe also photographed the project with Luc Roymans — answered a brief for a future-ready residence hosting artists, researchers, critics, academics, and students who come to work, reflect, and exchange knowledge. Shared spaces, sheltered outdoor areas, and a new meandering landscape path support both individual retreat and informal exchange.
Why a circle?
The circular form is not a formal gesture, the architects say — it's an organizing principle. It structures circulation, views, collective life, passive shading, and the relationship with the surrounding trees. The building sits along a path connecting four other circular structures on site, tightening the spatial coherence of the MASEREEL campus. On the upper-level terraces, residents come close to the wooded environment, almost among the tree crowns, making the forest part of daily life in the building.
What does circular construction actually change here?
As a pilot project within the European Green Deal for Circular Construction, the residence tests how public cultural infrastructure can become more adaptable, resource-conscious, and low-tech. The load-bearing system is a central CLT core and three external steel rings. Timber beams span between them, so internal and façade walls stay non-load-bearing.
That separation between permanent and adaptable layers makes future reconfiguration possible without major demolition. The structure is designed for non-destructive dismantling, material recovery, and long-term adaptability.
The material strategy stacks three approaches:
- Reuse. Roof slates from the former pavilions are cleaned and reused as façade cladding; reclaimed cobblestones are cut and repurposed as accessible landscape paving.
- Biobased construction. New materials are selected for low environmental impact.
- Reversible connections. Every new material must be connectable reversibly, so components can come apart again.
The project follows the GRO sustainability framework and includes a materials passport and a life-cycle assessment approach.
A low-tech climate answer
The climate strategy skips complicated machinery. Circular terraces wrap around the protected volume and provide passive shading, cutting overheating risk and limiting dependence on active cooling. The result, the architects say, is a calm and robust residence building that strengthens MASEREEL as a public place for artistic production.
For cultural institutions weighing their own renovation backlog, the project offers a working model: one collective volume, dismountable structure, and salvaged materials — proof that circular, adaptable cultural infrastructure can sit comfortably among the trees.
Source: ArchDaily
More from Grace Kim
Show full bio
Staff writer covering money, funding and market shifts around construction industry, architecture, interior design at Built Current.
237 articles