Atelier Stéphane Fernandez Completes 4,500 m² OASIS Student Residence in Nice
Atelier Stéphane Fernandez has completed OASIS, a 4,500 m² student residence in Nice's Plaine du Var, at the junction of Grand Parc Méridia and Avenue de l'Université. Dated 2026.
- Section
- Architecture
- Author
- By Amara Osei
- Filed
- Length
- 3 min read
Key takeaways
- OASIS is a 4,500 m² student residence completed in 2026.
- Lead architect is Stéphane Fernandez of Atelier Stéphane Fernandez.
- The site sits at the junction of Grand Parc Méridia and Avenue de l'Université in the Plaine du Var, Nice.
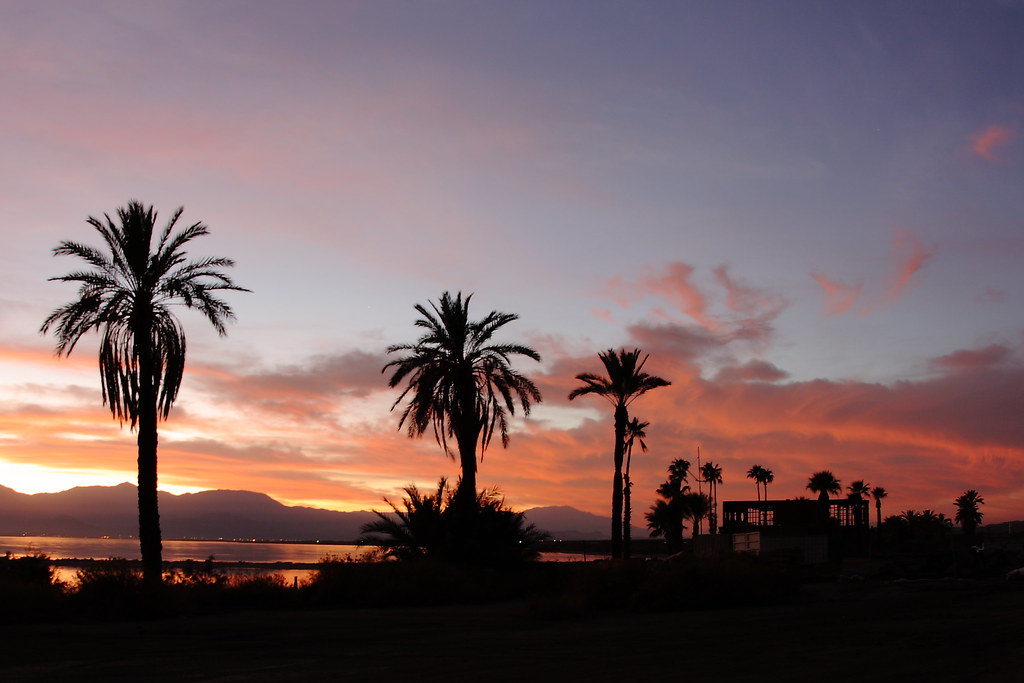
- The architects describe the Plaine du Var as 'a transitional landscape between the city, the river, the Mediterranean and the hills of Nice.'
- The project was documented on ArchDaily with a publication date of October 9, 2026.
Atelier Stéphane Fernandez has completed OASIS, a 4,500-square-meter student residence in the Plaine du Var near Nice, France. The project is dated 2026, with Stéphane Fernandez serving as lead architect.
The practice locates the building's core idea in its site. "OASIS is rooted in the singular geography of the Plaine du Var, a transitional landscape between the city, the river, the Mediterranean and the hills of Nice," the architects state. The firm describes the setting as a threshold condition — urban territory dissolving into hydrological and topographical systems — and positions the residence as a mediator between the two.
Where does the building sit?
The residence occupies the meeting point of Grand Parc Méridia and Avenue de l'Université. According to the architects, the project "establishes a dialogue between human settlement and nature, urban density and living systems" at this junction.
That placement matters. Grand Parc Méridia anchors the broader development sector of the Plaine du Var west of Nice, a zone the city has promoted as a mixed-use corridor linking higher-education facilities, housing and public green space. OASIS adds student accommodation to this cluster, at the exact seam where the park meets the avenue.
What does the project comprise?
The published documentation specifies the essentials of the commission:
- Program: Student residence
- Area: 4,500 square meters
- Year: 2026
- Lead Architect: Stéphane Fernandez
- Location: Plaine du Var, Nice, France
- Site: Junction of Grand Parc Méridia and Avenue de l'Université
The project materials also include ground-floor, fourth-floor, sixth-floor and roof plans, a section and an elevation — a drawing set that indicates a mid-rise building whose lower levels engage the park edge and whose upper floors hold the residential program. Photography by Vladimir de Mollerat du Jeu documents both the exterior, set against the surrounding landscape, and the interiors, including glazed common areas.
How does the building frame its context?
The architects' text is explicit about intent: the residence treats its site not as a neutral plot but as a layered geography. The Plaine du Var is, in their words, a "transitional landscape" — the flat river plain between the built fabric of the city, the Var river corridor, the Mediterranean coast and the hill ranges that frame Nice from the west.
This reading drives the project's stated ambition to balance two pressures that usually pull against each other: the density required of urban student housing and the ecological continuity of the park and river systems around it. The name OASIS itself signals the stance — a built pocket of habitation within a landscape considered as living infrastructure rather than backdrop.
The building's position at the corner of Grand Parc Méridia and Avenue de l'Université gives it a dual frontage. One face addresses the avenue and the university district beyond it; the other opens onto the park. This is the hinge the architects describe when they speak of dialogue — between settlement and nature, between density and living systems.
Who is behind it?
Atelier Stéphane Fernandez is the design office credited with the project, with Stéphane Fernandez named as lead architect. The firm's text description, published alongside the project documentation, frames the residence within the office's broader concern for landscape-driven siting rather than as an isolated housing block.
The project appears in ArchDaily's records with a publication date of October 9, 2026, marking its completion documentation.
What does OASIS signal for the Plaine du Var?
With 4,500 square meters of student housing delivered at the gateway of Grand Parc Méridia, OASIS consolidates the Plaine du Var's shift from peripheral industrial plain to an education-anchored urban district — and tests, in built form, whether high-density student accommodation can operate as part of the river-plain ecology rather than against it.
Original: images.adsttc.com
More from Amara Osei
Show full bio
Market editor covering companies, deals and strategy in construction industry, architecture, interior design at Built Current.
127 articles