Dragon Tiny Homes Builds the Avalon 32′ Without a Ladder
Dragon Tiny Homes' Single-Level Avalon 32′ puts bedroom, bathroom, kitchen, and living area on one 269-square-foot floor for $73,850 — no loft, no ladder.
- Section
- Architecture
- Author
- By Amara Osei
- Filed
- Length
- 2 min read
Key takeaways
- Dragon Tiny Homes lists the Single-Level Avalon 32′ at $73,850, with delivery quoted by location.
- The home spans 269 square feet on a 32-foot triple-axle trailer, all on one level.
- The bedroom holds a full-size bed, under-bed storage, and a wardrobe behind a proper door.
- The kitchen includes an induction cooktop, sink, refrigerator, and microwave; the featured build omits an oven and dishwasher.
- The bathroom combines a walk-in shower, flushing toilet, vanity, and washer-dryer behind a sliding barn-style door.
Dragon Tiny Homes lists its Single-Level Avalon 32′ at $73,850, and for that sum the buyer gets something the tiny-house market rarely delivers: a bedroom with room to stand upright. No ladder separates dinner from bed in this 269-square-foot build. That's the whole pitch, and it holds.
The 32-foot-long home rides on a triple-axle trailer and wears engineered-wood siding, finished in gray and green on the featured example. Its proportions stay honest to the genre — long, narrow, towable. Kitchen, bathroom, living area, and private bedroom all sit on one floor, with the bedroom and bathroom anchoring opposite ends. The enclosed rooms give the communal space a clear middle.
What does the single level buy you?
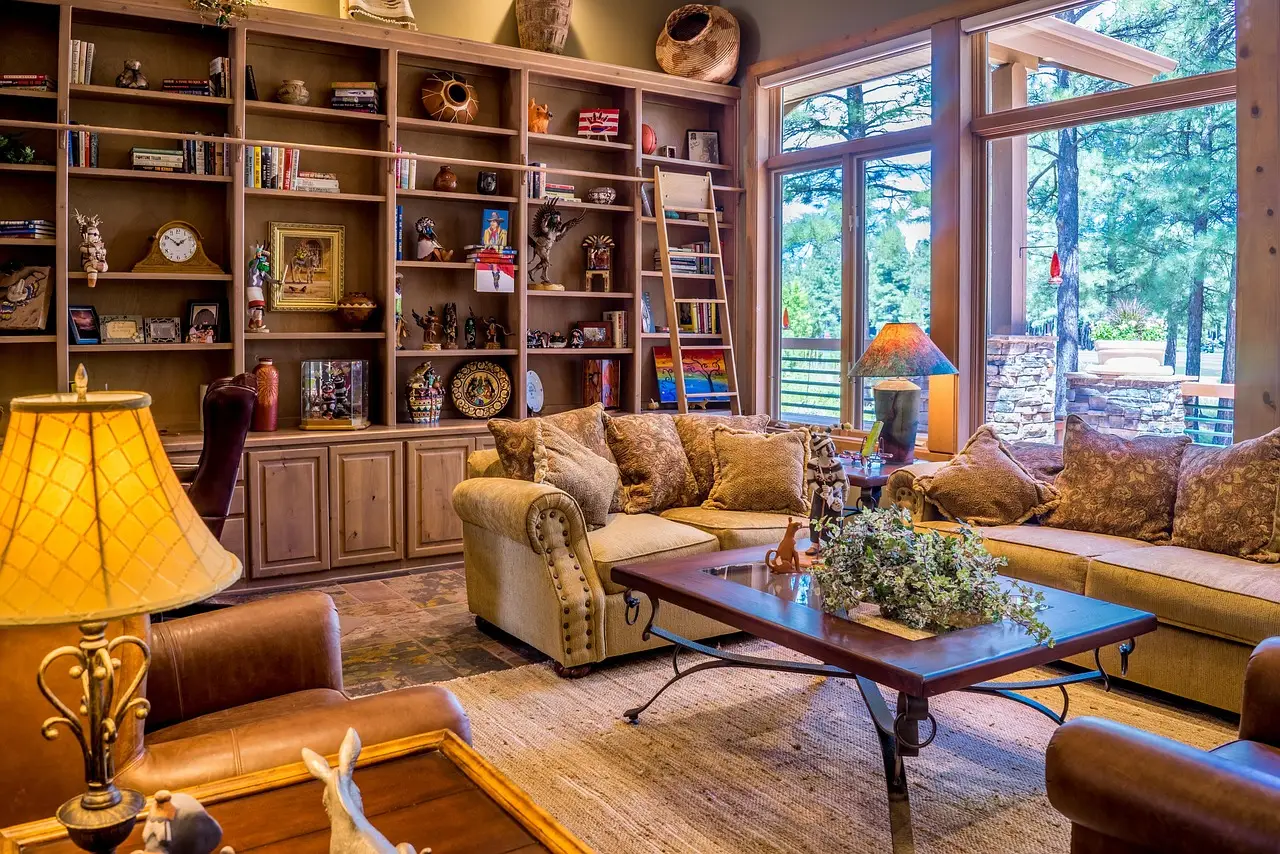
Legroom, mostly. The living area pairs a green sofa with a raised platform that hides open storage cubbies underneath, so baskets and everyday belongings occupy the furniture's footprint instead of demanding another freestanding cabinet. Baskets under a sofa: modest, and effective.
A drop-down table supplies a surface for meals or laptop work without permanently claiming the aisle — the clearest concession to the compressed footprint. The room also carries a wall-mounted television, an electric fireplace, a ceiling fan, and a mini-split air conditioner. Familiar fittings, arranged tightly. The table does the compromising; the rest just fits.
How does the kitchen and bathroom work?
The kitchen keeps to the essentials: an induction cooktop, sink, refrigerator, and microwave. The featured configuration skips the oven and dishwasher. Upper cupboards frame the window above the sink, drawers and lower cabinets fill the run beneath the counter, and black handles punctuate the white fronts. A small timber shelf between the overhead cabinets holds hooks for mugs.
Behind a sliding barn-style door, the bathroom combines a walk-in shower, flushing toilet, vanity, and washer-dryer. The photographed arrangement tucks the laundry appliance beside the vanity, keeping washing facilities in the bathroom rather than borrowing kitchen cabinet space. A window above the toilet brings daylight to this enclosed end of the home.
Inside throughout, white horizontal wallboards and pale cabinetry form a restrained backdrop, while natural-wood shelves and the green sofa add warmer notes.
And the bedroom?
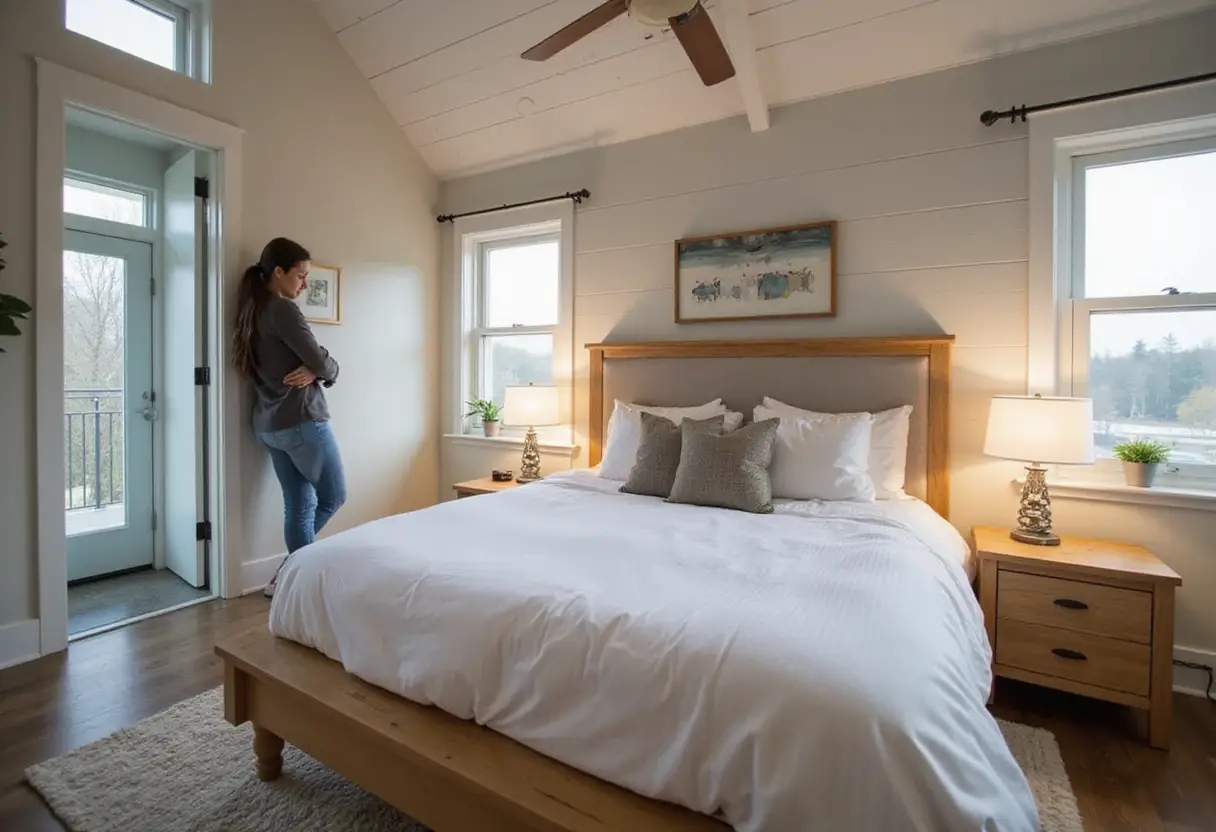
A full-size bed with under-bed storage, a wardrobe cabinet, and a shelf above the headboard. More important than the styling is the separation: a proper door gives the sleeping area privacy without relegating it to a low-ceilinged platform above another room. That's the trade — the layout gives up the extra sleeping capacity a loft would provide, and gains everyday movement instead.
Delivery is quoted by location. Dragon Tiny Homes' strongest design argument is simple: a small home needn't make climbing part of the daily routine. At $73,850, that argument costs about what a ladder-free life generally does — more than the ladder.
Original: dragontinyhomes.com
More from Amara Osei
Show full bio
Market editor covering companies, deals and strategy in construction industry, architecture, interior design at Built Current.
223 articles