Tiny Tect's Wildscape Stacks a Living Room Into Its Own Staircase
Tiny Tect's Wildscape tiny house folds a living room, storage and staircase into one terraced joinery. Pricing starts at US$71,500 — but the signature interior costs extra.
- Section
- Architecture
- Author
- By Elena Vasquez
- Filed
- Length
- 2 min read
Key takeaways
- Wildscape measures 8.4 m long, 2.4 m wide and 4.25 m high (approx. 27.6 by 7.9 by 13.9 feet)
- Pricing starts at US$71,500, with the showcased fit-out quoted separately
- The kitchen includes a 600mm oven, four-burner cooktop, sink and under-counter cabinetry
- Buyers can choose a shell or turnkey build, plus two lounge layouts
- Suspended netting, custom seating and study joinery are optional extras
An Australian builder has fused the living room, the storage system and the staircase into a single piece of terraced joinery. Tiny Tect Tiny Houses' Wildscape model climbs 4.25 meters high (about 13.9 feet) and stretches 8.4 meters long — roughly 27.6 feet — within a 2.4-meter-wide trailer envelope.
The move is structural, not decorative. Instead of lining functions along a corridor, the house stacks them. Terraced timber seating steps up toward the sleeping loft, and lift-up seat lids hide storage underneath. A compact ground-level nook fits a double mattress. One substantial build does the work of several pieces of furniture.
How does the design get light into a stacked interior?
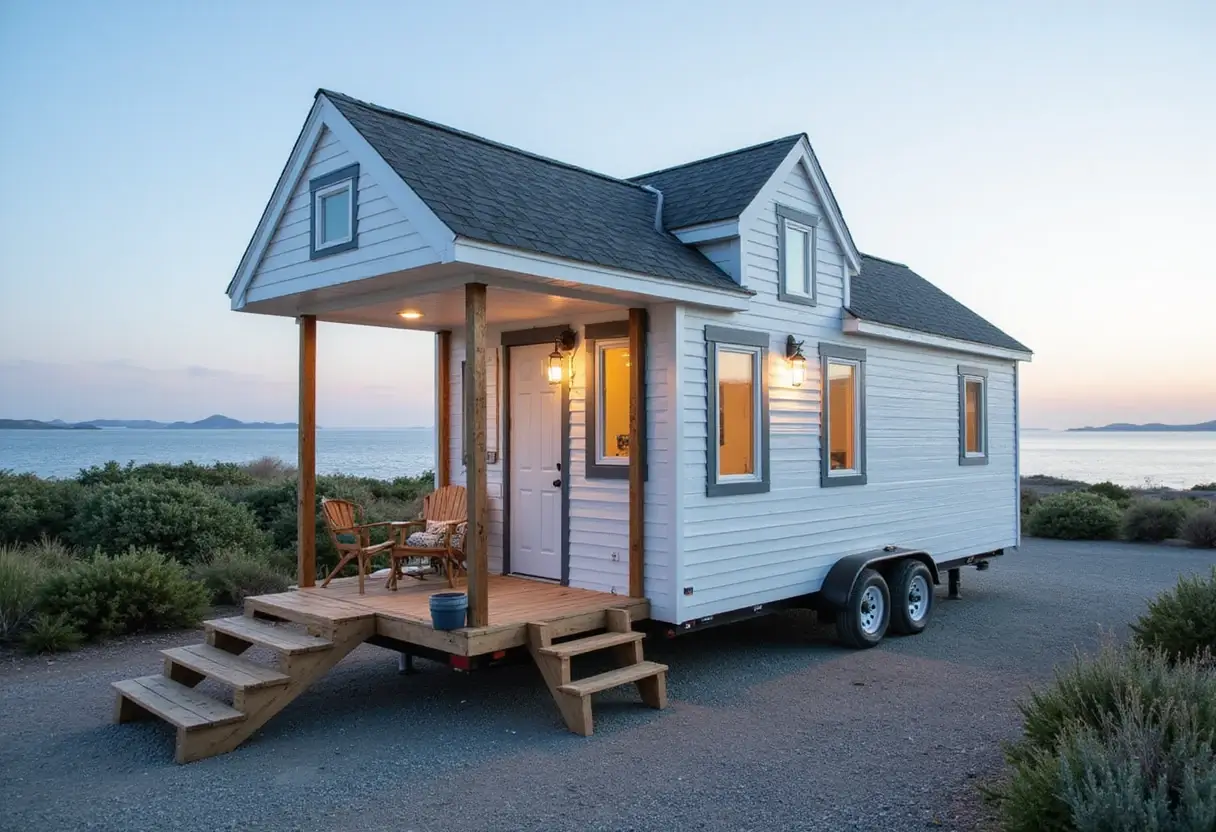
The photographed exterior pairs dark metal cladding with timber accents around a tall, glazed end wall. That glazing does real work: it gives the stepped lounge platforms an outward view, so the seating reads as a terraced living space rather than an inward-facing stack of boxes.
The upper level keeps the same logic of shared space. A sleeping loft shares the top portion of the house with a dedicated study area, and a suspended net extends usable floor above the kitchen. The net isn't purely playful — someone can occupy the overhead space while the kitchen below stays visually connected to the upper level. Tiny Tect identifies both the loft study and the net as features of its showcase design.
What comes standard — and what costs extra?
The kitchen makes fewer concessions to small-scale living than the rest of the plan:
- A 600mm oven
- A four-burner cooktop
- A sink
- Under-counter cabinetry
A dining nook sits nearby, and the bathroom carries a shower, toilet and vanity, with plumbing provisions for laundry equipment. Appliances such as a dishwasher and washing machine fall under available upgrades, not universal inclusions.
Buyers also choose between layouts and build stages. Tiny Tect's architectural plans include the original terraced lounge and a second version with a larger living platform extending across the room's width. The house sells as either a shell or a turnkey build.
What does it cost?
Pricing starts at US$71,500. But the elements that define Wildscape's strongest visuals — custom seating, storage platforms, study joinery and netting — all appear in the builder's optional extras, and the showcased fit-out requires its own quote. In other words, the headline price buys the envelope, not the interior that makes the house distinctive.
The trade-off is worth naming. This is a home organized around climbing and shifting between levels. Anyone who wants a conventional sofa and an uninterrupted floor should study the layout carefully before committing.
Wildscape's appeal rests on that carefully composed interior, so the honest comparison isn't the base price — it's the cost of the exact configuration a buyer would actually want to live in.
Original: tinyhousestinytect.com.au
More from Elena Vasquez
Show full bio
Senior reporter covering money, funding and market shifts around construction industry, architecture, interior design at Built Current.
195 articles