Paralelo Transversal organises Chilean house under cantilever hip roof
Paralelo Transversal completed the 155-square-metre Casa Ensenada in Puerto Varas in 2025, organising plan, structure and climate under one continuous hip roof.
- Section
- Architecture
- Author
- By Marcus Bennett
- Filed
- Length
- 3 min read
Key takeaways
- Casa Ensenada is a 155-square-metre house completed in 2025 on a 1.2-acre site near Lago Llanquihue, Puerto Varas, Chile.
- A large hip roof with a thin perimeter and thickened center organises the program, circulation, structure and landscape relationship.
- Long-span trusses resist Chile's seismic conditions and Patagonian winds.
- Materials include exposed concrete slabs, glazing, tongue-and-groove timber and standing-seam metal roofing.
- The plan holds an open kitchen, dining and living room plus three suites, with a terrace cantilevering over a ravine.
Chilean studio Paralelo Transversal has completed Casa Ensenada, a 155-square-metre rectangular house in Puerto Varas that arranges its entire program, circulation, structure and landscape relationship under one large hip roof – with a terrace cantilevering over a ravine.
Completed in 2025 on a 1.2-acre sloped site near Lago Llanquihue, the house was oriented around its roof from the first design move. For the architects, that decision responds directly to the climate of southern Chile.
"In southern Chile, rain is not an exception but part of everyday life, so we wanted the roof to become more than a protective element," architect Sebastián Silva of Paralelo Transversal told Dezeen.
"It creates a place beneath the rain, extending daily life beyond the enclosed rooms while bringing the different parts of the project together under one continuous gesture."
How does the roof carry seismic and wind loads?
The roof works as the structural protagonist. Its section thickens toward the center while staying thin at its perimeter, a move that lets the envelope read as a light, continuous sheet while supplying the depth needed for long-span trusses.
"Its section thickens toward the center while remaining remarkably thin at its perimeter," Silva said.
"This allows it to be perceived as a light, continuous sheet while providing the structural depth required for long-span trusses capable of resisting both Chile's seismic conditions and the strong winds of Patagonia."
The team collaborated closely with engineers and local builders to achieve the long spans and the thin edge. Concealed joints allowed the roof to stay precise while absorbing construction tolerances – a detail practitioners working with standing-seam metal will recognise as the difference between a drawn line and a built one.
How is the plan organised?
The house sits on a sloped site with a stream. Residents and visitors approach along the stream before the access ramp turns toward the house; they enter at the junction of public and private zones.
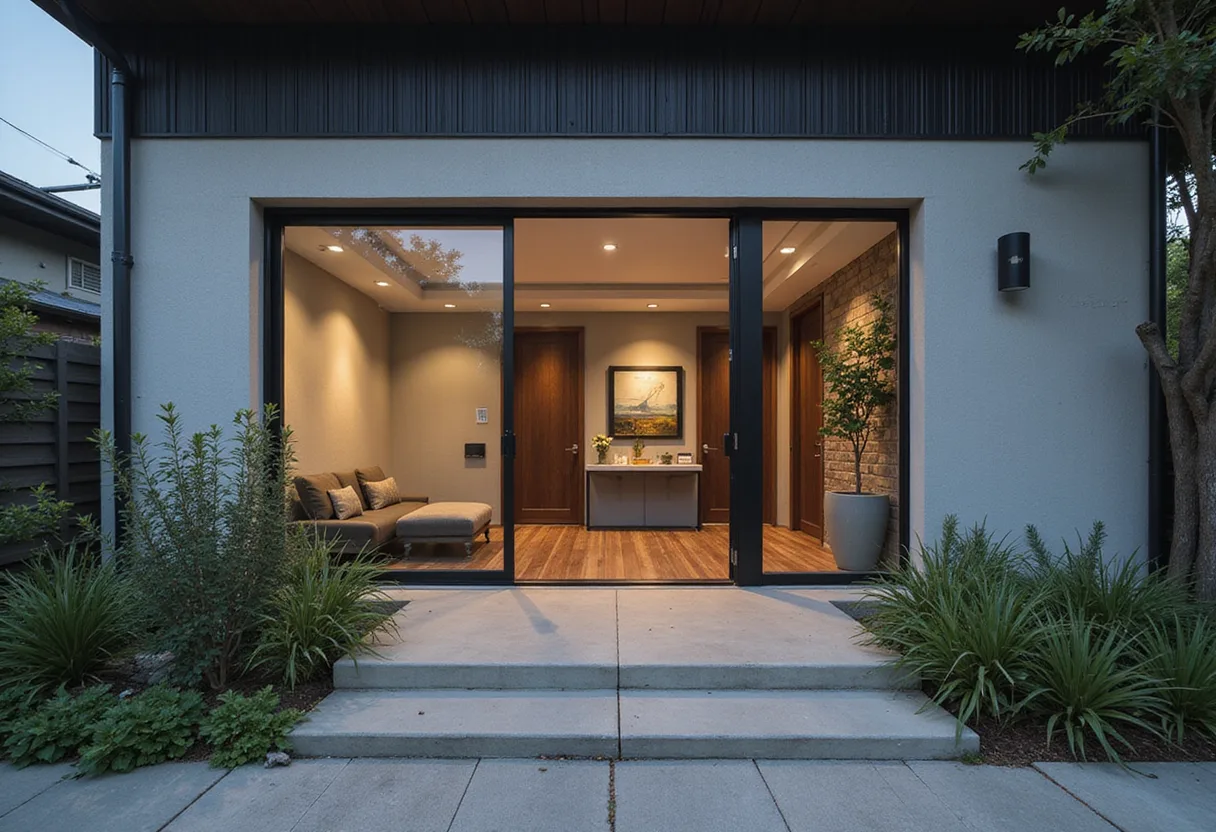
The narrower side of the plan holds a large, open kitchen, dining and living room that bleeds onto the cantilevered terrace over the ravine. The other side widens to hold three suites. On either side of the house, the perimeter wall pushes under the roof canopy to form a covered bench and a planted garden.
The house faces northeast to capture winter sunlight. Floor-to-ceiling windows with thin black frames open the living spaces to the landscape on two fronts: the valley of Vicente Pérez Rosales National Park on one side and Calbuco Volcano on the other.
What is the house made of?
A warm, contemporary material palette runs continuously across exterior and interior:
- exposed concrete slabs
- large spans of glazing
- tongue-and-groove timber
- standing-seam metal roofing
Silva said the outcome met the studio's original goals. "Looking back, we believe the project fulfilled its original ambition of integrating architecture and landscape without compromising comfort, construction logic or budget," he said.
"More importantly, it reinforced our belief that a project becomes stronger when one clear architectural idea is capable of organizing structure, climate, materiality and space simultaneously."
Casa Ensenada continues Paralelo Transversal's run of Chilean residential work; the studio previously created a sail-like skylight that brought sun, shadows and air into a home on the outskirts of Santiago. Other recent Chilean completions include a mass timber forest hideaway by Iragüen Viñuela Arquitectos and a seaside home with stacked terraces by Croxatto and Opazo Architects.
Original: paralelotransversal.com
More from Marcus Bennett
Show full bio
Correspondent covering money, funding and market shifts around construction industry, architecture, interior design at Built Current.
186 articles