Backcountry Tiny Homes Sells a 120-Square-Foot Home for $67,500
Backcountry Tiny Homes' Traveler fits a two-person bed, kitchen and bathroom into 120 square feet on one level — for $67,500 turnkey. The bathroom, notably, has no sink.
- Section
- Architecture
- Author
- By Amara Osei
- Filed
- Length
- 3 min read
Key takeaways
- The Traveler measures 120 square feet, 17 feet long (including a three-foot porch) and 8.5 feet wide.
- Backcountry prices it at $67,500 turnkey, $63,225 unfurnished, or $37,890 as a shell, before taxes.
- The home sleeps two via a sleeper sofa on one level, with no loft ladder.
- Exterior materials are cedar tongue-and-groove siding and metal; interiors use beetle-kill knotty pine.
- The bathroom includes a shower and flushing toilet but no sink.
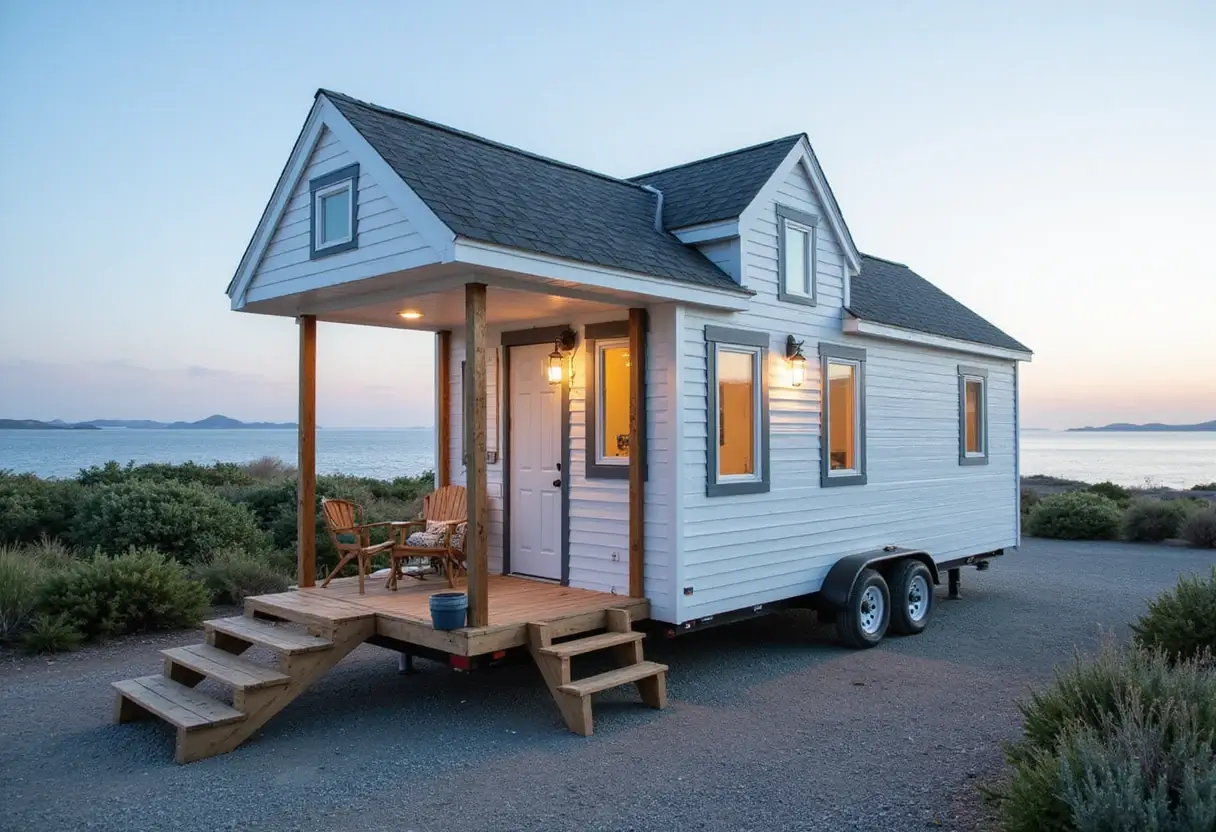
Backcountry Tiny Homes lists the Traveler, a 120-square-foot tiny house that sleeps two without a loft, at $67,500 turnkey — or $37,890 as an unfinished shell, before taxes. The gap between those numbers is the real story. One of them buys a furnished cabin. The other buys a project.
The design's organizing idea is simple: fold out a sofa instead of climbing a ladder at bedtime. The entire 120-square-foot interior stays on one level, with seating that converts into a bed for two. That solves the oldest small-space dilemma — keeping a living area and a sleeping area without stacking one above the other.
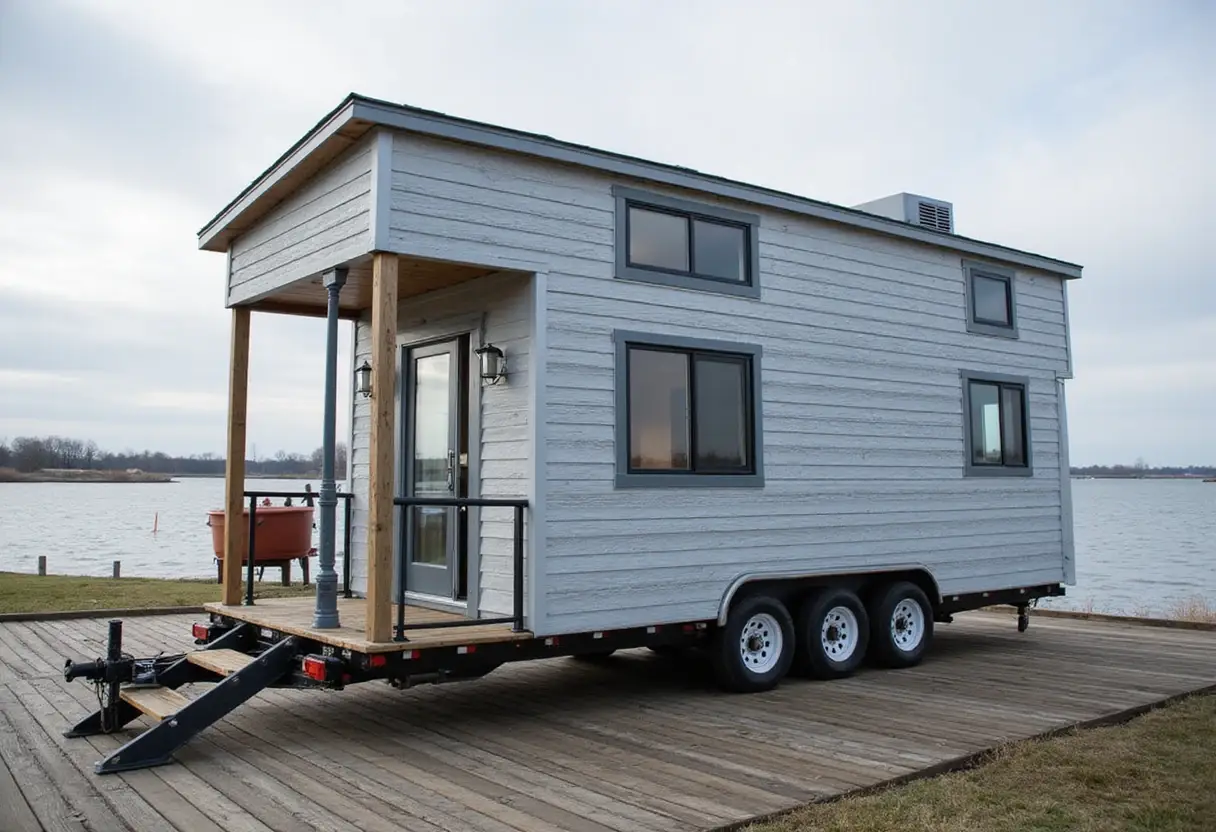
At 17 feet long including a three-foot porch, the Traveler doesn't pretend to be bigger than it is. The enclosed house occupies just 14 feet of that length, and the whole structure measures 8.5 feet wide. The porch survives the squeeze. Trading enclosed area for an outdoor threshold reads as a deliberate choice for a house pitched as a weekend escape rather than a forever address.
What is the Traveler made of?
Backcountry specifies cedar tongue-and-groove siding mixed with metal on the exterior, with beetle-kill knotty pine on the interior walls and ceiling. It's a cabin vocabulary, and it works — the material palette gives the house a recognizable domestic identity without decorative extras. Vinyl plank flooring is the less romantic inclusion. Not every surface in a compact getaway needs to make a rustic statement.
Storage gets genuine attention, which matters more than accent lighting in a house this size. The inventory includes:
- a wardrobe with drawers and hanging space
- tilt-out shoe storage
- shelving wrapping around the living area
Shoes, jackets and charging cables still exist after downsizing. A room can look beautifully uncluttered right up until someone actually moves into it.
How does the kitchen work?
The kitchen covers the basics: a small refrigerator, a cooktop, upper and lower cabinets, and a double sink with a cutting-board insert. Covering part of the sink to create prep space is a modest detail with a useful purpose — one patch of counter handles several jobs instead of demanding more countertop. That flexibility earns its place more than another appliance would.
Then comes the compromise worth studying before falling for the floor plan: the bathroom has a shower and a flushing toilet, but no sink. Handwashing and toothbrushing move to the kitchen. The space math is understandable. The arrangement is still less appealing than the convertible bed, and worth knowing about before picturing daily life inside.
What does each price actually buy?
Backcountry's three-tier pricing needs its full context:
- $67,500 — turnkey, furnished
- $63,225 — unfurnished, omitting the refrigerator and sleeper seating, among other items
- $37,890 — shell, an unfinished project rather than the furnished home at a dramatic discount
The lowest number is not the cost of moving in. Comparing versions by what remains to be bought and installed is the only honest way to price this house.
At $67,500, the dull details deserve attention before anyone gets attached to the knotty pine. Bedding needs a home when the sofa is folded up. Groceries need space beyond a weekend's worth. A second person brings another person's stuff. At 120 square feet, a place for the spare sheets matters as much as the finish on the walls.
Source: Yanko Design
More from Amara Osei
Show full bio
Market editor covering companies, deals and strategy in construction industry, architecture, interior design at Built Current.
155 articles