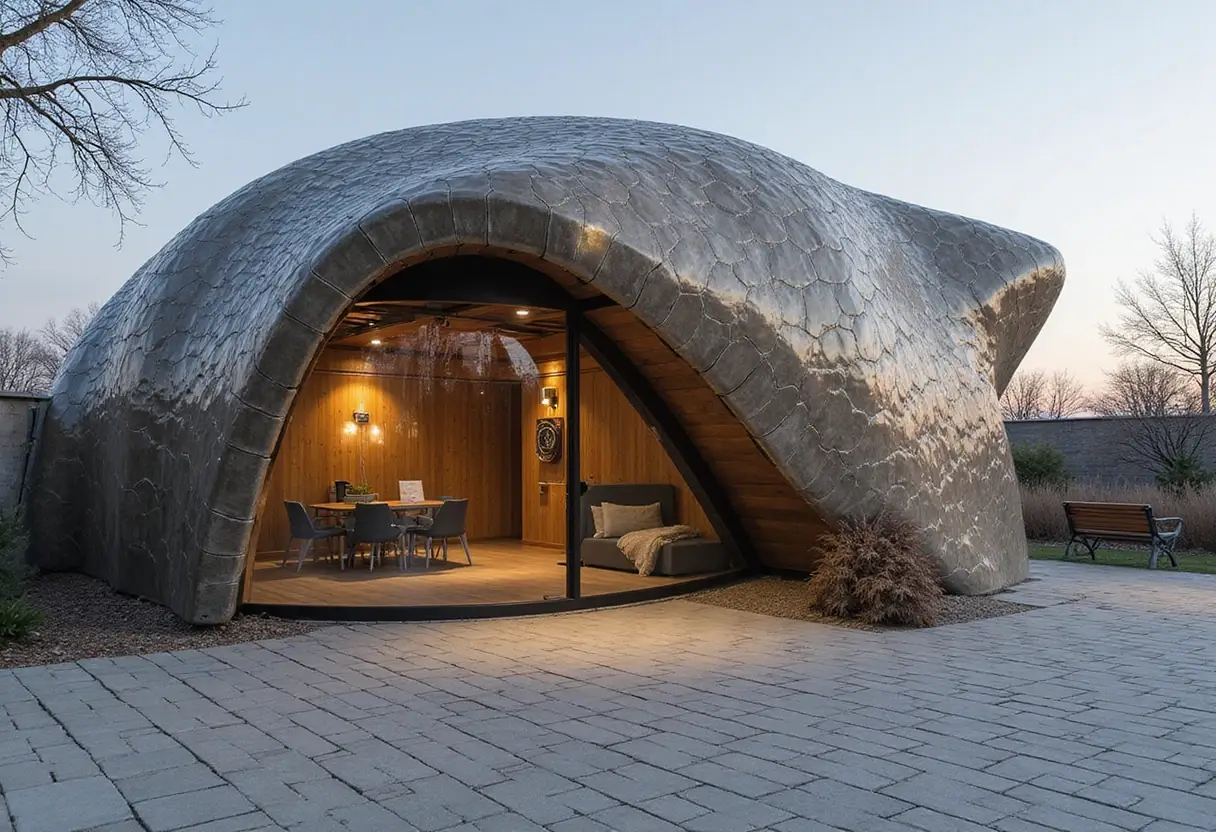
Leicho architettura wraps Sardinian school in perforated aluminum
Leicho architettura's Nuova scuola di Via Caravaggio in Sinnai pairs a perforated aluminum landmark facade with a two-story interior organized around a flexible agorà.
- Section
- Architecture
- Author
- By Amara Osei
- Filed
- Length
- 2 min read
Key takeaways
- Leicho architettura completed the Nuova scuola di Via Caravaggio in Sinnai, Sardinia
- The facade is wrapped in micro-perforated corrugated aluminum panels that respond to daylight
- A double-height agorà with stepped seating (koilon) faces a music room (skené) behind a movable wall
- The school is two stories and replaces an obsolete existing structure
- Photography is by Cèdric Dasesson
A school in Sinnai, Sardinia, now wears a skin of micro-perforated corrugated aluminum that shifts with the daylight, and its architects want you to notice it from the plaza. Leicho architettura designed the Nuova scuola di Via Caravaggio as a replacement for an obsolete structure — one building, two personalities. The outside reads as a compact, instantly recognizable civic object. The inside dissolves into something porous, pliable, and stubbornly unsuited to a floor plan you could memorize in a hallway walk.
What does the metal skin actually do?
The envelope's perforated corrugated panels do more than weatherproof. They soften the building's straight edges along curved margins, and the textured metal catches light differently through the day, turning the school into what the architects describe as a distinct visual landmark within the neighborhood. That word, landmark, gets thrown around freely in architecture. Here it at least has a mechanism: a facade that performs for the street.
A deep, carved recessed entryway marks the threshold between public plaza and school. It's the one moment of ceremony in an otherwise understated composition.
Where did the corridors go?
Inside, the rigid geometry of the shell gives way to what Leicho architettura calls a continuous learning landscape. At the center of the two-story structure sits an agorà — a double-height communal hall with no fixed program. Stepped seating, the koilon, faces an adjacent music room, the skené, and a movable wall separates the two. Retract it and the space becomes an auditorium. Keep it shut and you have a media library, or simply a place for students to gather.
The Greek theater vocabulary is deliberate. The agorà borrows the seating geometry of the koilon and stages the music room as a skené behind it, so a school hall quietly doubles as a performance instrument.
Around that central atrium, classrooms and laboratories vary in geometry, wall concavity, and window placement — a direct rebuttal to the repeated-box template of most school construction. Broad circulation corridors, seating niches, and integrated green courtyards function as informal learning zones. The hallway, long the dead space of school design, now carries actual program.
Why it matters
The project reframes a school as public architecture first and pedagogy second, or perhaps as both at once — the firm positions it as a redefinition of the relationship between public buildings, teaching, and urban identity in Sinnai. A civic landmark you can't ignore from the plaza, wrapped around rooms that refuse to sit still. That's the whole argument, and it's a persuasive one.
Photography is by Cèdric Dasesson.
Original: google.com
More from Amara Osei
Show full bio
Market editor covering companies, deals and strategy in construction industry, architecture, interior design at Built Current.
155 articles