Tortoise Shell Logic: Johan Sundberg's Villa HDV Hides a Garden Core
Johan Sundberg's Villa HDV in Höllviken wraps a pool courtyard and family spaces in a protective concrete shell inspired by a tortoise, with timber, zinc and gardens inside.
- Section
- Architecture
- Author
- By Amara Osei
- Filed
- Length
- 3 min read
Key takeaways
- Villa HDV sits in the coastal town of Höllviken on Sweden's southern tip, a region rich in Viking history.
- Architect Johan Sundberg modelled the concrete exterior on a tortoise's protective shell, with a softer interior of family spaces and gardens.
- The building combines a timber frame with a concrete structure, a freeform zinc-clad upper floor, and an inner courtyard with a pool.
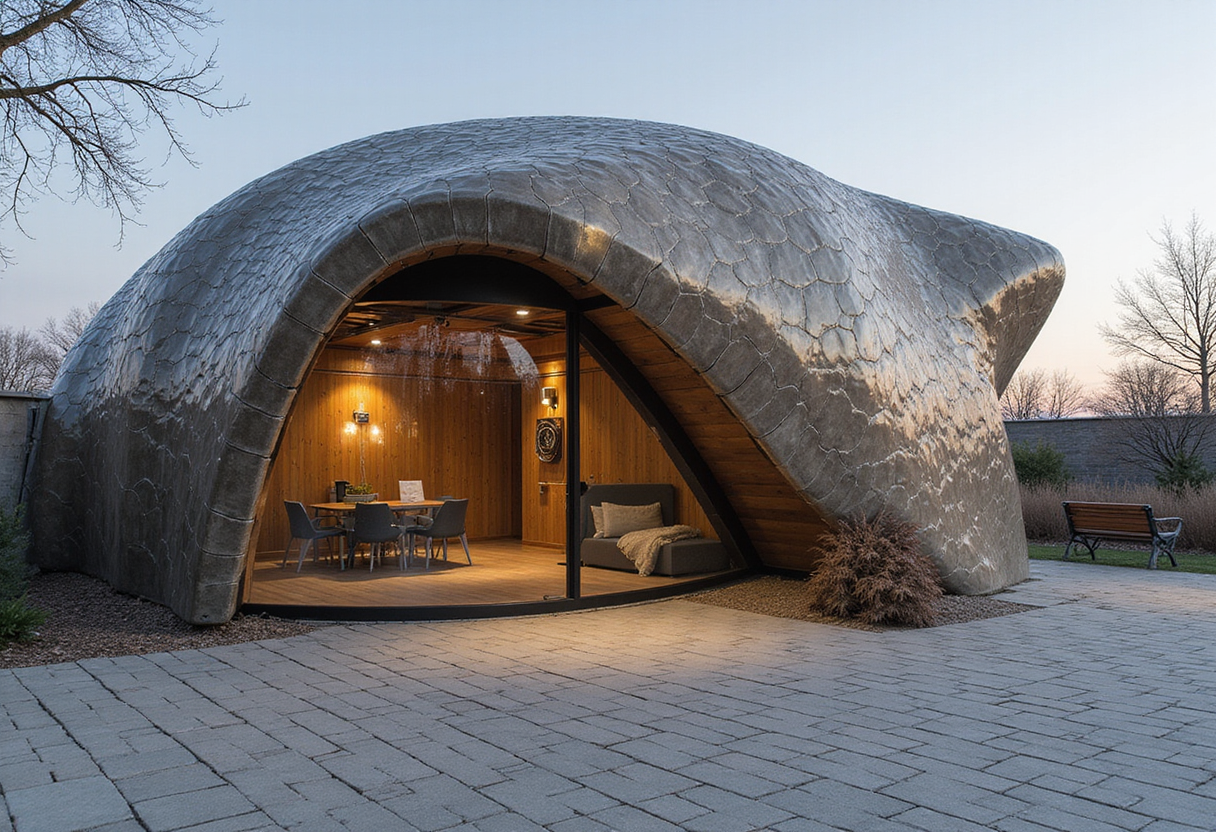
A tortoise's shell inspired the protective concrete façade of Villa HDV, a family residence in the coastal town of Höllviken on Sweden's southern tip.
Johan Sundberg, architect and founder of his eponymous firm, designed the house as a direct response to its context: a "hard-shell" exterior of concrete and timber that, when peeled back, reveals a softer, more sensitive core of family spaces and gardens.
"I thought of the concrete exterior as a protective shell, almost like a tortoise, with a softer and more sensitive inside where the family spaces and gardens are," Sundberg told Wallpaper*.
The residence is defined by its inner courtyard, which houses a pool and sits bordered by the living areas and a bedroom. The plot, however, was deep and not especially large, which made finding enough room for this sheltered space a matter of careful planning.
The technical complexity ran deeper than the plan alone. The building combines a timber frame with a concrete structure, has many corners, and carries a freeform upper floor wrapped in zinc.
"There was also the accumulated complexity of making the building work. It has many corners and a freeform upper floor, combining a timber frame with a concrete structure. A great deal of work went into the timber detailing of the roofs, eaves and pergolas, and into resolving the zinc details around the curved upper floor. It comes down to many small decisions and adjustments. This is a patient and sometimes tedious part of architecture, but I think it deserves attention: much of the quality of the finished house depends on work that you might never consciously notice," Sundberg said.
Höllviken sits in a region rich in Viking history, and the villa's concept treats the home as a secret retreat embraced by nature. The plan contains shifts that create more intimate places, and Sundberg worked with the gardens in the same way. From early on, the architect wanted the building's character to come from the materials themselves.
"From early on, we also wanted the character to come from the materials themselves: concrete, natural stone and timber, with their different textures and the way they change over time," he said.
Inside, soft curves let the eye travel across the interior. Wooden walls and cabinetry envelop the kitchen. A living room window with a seating nook frames the garden outside. The bedrooms' soft geometries continue the building's gentle aesthetic.
The client has already embraced bringing the outdoors in, integrating planting throughout the house, and Sundberg hopes the building will one day be covered in vegetation.
"There seems to be no limit to the feeling of home that can develop through that relationship. This has interested me since my first houses, but here the relationship with the garden is more developed, reaching into different spaces around the building," Sundberg said. "I'm particularly fond of the kitchen garden to the east, with its morning sun. Seeing the planting grow into the architecture, and the family continue that process, is perhaps the most satisfying part of the project."
The overall feel of Villa HDV is one of relaxation, in Sundberg's view, where the architecture balances movement with stillness.
"The views, materials and movement between rooms should invite you to explore, while also giving you places where you simply want to sit and stay. For me, comfort and curiosity belong together in a house," he concludes.
As the planting grows into the architecture, the villa's tortoise logic will complete itself: a hard shell weathering outside, a living interior thickening with green.
Original: google.com
More from Amara Osei
Show full bio
Market editor covering consumer brands and retail at Built Current.
62 articles