Sebastian Honnér's Beach House Hovers Above Sweden's Dunes on Relocatable Piers
Sebastian Honnér's 110 m² beach house hovers above the dunes on piers, built to be relocated when climate emergency reaches Sweden's conservative permitting regime.
- Section
- Architecture
- Author
- By Amara Osei
- Filed
- Length
- 2 min read
Key takeaways
- The 110 m² beach house by Sebastian Honnér is dated 2026.
- The building sits on piers to withstand future storm surges and can be relocated via a concealed foundation beam system.
- Swedish permitting assumes buildings stay in place for at least 100 years, which made approval difficult despite existing building rights.
- Low dormer and side windows reduce solar heat gain and frame views of wild grass and breaking waves.
- Photographs are by Martin Smedsen.
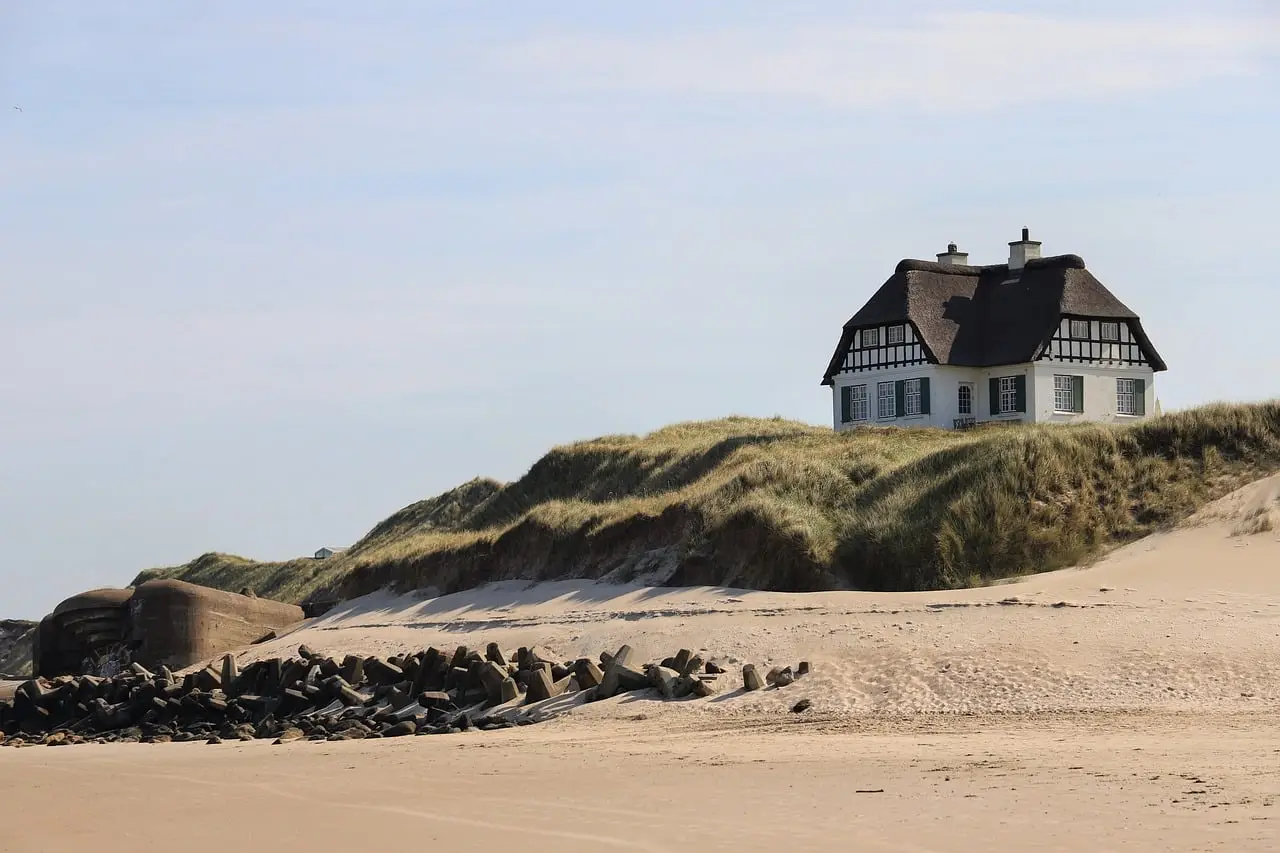
A 110-square-metre beach house by architect Sebastian Honnér sits on piers, raised high enough to survive future storm surges — and engineered so the whole building can be relocated if Sweden's coastline turns against it.
Completed for 2026 and photographed by Martin Smedsen, the house responds to a future that Swedish planning law barely acknowledges. Honnér, who served as lead architect, describes the structure as a direct answer to climate change: the piers lift the volume clear of the dunes, and a concealed foundation beam system works with them so the building can be moved in the event of a climate emergency. The house gives, in the architect's words, "the impression that it is hovering above the dunes."
How do you make a house look like it floats?
Reflective metal cladding does most of the work. The mirrored surfaces enhance the hovering effect while hiding the foundation beams that make relocation possible. It's a rare case of the escape hatch doubling as the aesthetic. The metal conceals the machinery of impermanence and, in the same move, produces the building's defining image.
What does the interior do with the view?
The design leans on a simple observation: the seaside experience changes depending on whether you're standing or sitting. Honnér calibrated each window to that distinction. Openings facing an adjacent public area sit low, so occupants see wild grass rather than passing pedestrians. Privacy by horticulture.
The dormer window follows the same logic with three jobs at once. It sits low to make the building appear smaller than it is, reduces solar heat gain, and frames a viewing angle toward waves breaking on the shore below. One opening, three arguments.
Why was permission hard to get?
Sweden's building permitting process is, by the architect's account, very conservative. The rule of thumb is blunt: a building is supposed to stay in its location for at least 100 years. If a site can't promise that century of stability, permission is usually refused.
This plot carried building rights under the old town plan, yet the municipality's conservative approach still made approval a difficult process. A relocatable house on a climate-exposed dune is exactly the kind of proposal a 100-year framework struggles to classify. Honnér got the permit, but the friction is the story: the legal system assumes permanence while the design assumes the opposite.
That tension points somewhere. If storm surges keep rewriting the map of Sweden's coast, the 100-year rule will either bend, or more buildings will have to learn how to float away.
Source: ArchDaily
More from Amara Osei
Show full bio
Market editor covering companies, deals and strategy in construction industry, architecture, interior design at Built Current.
277 articles