Matěj Šebek Architekti Reveals Harfa Rooftop Extension
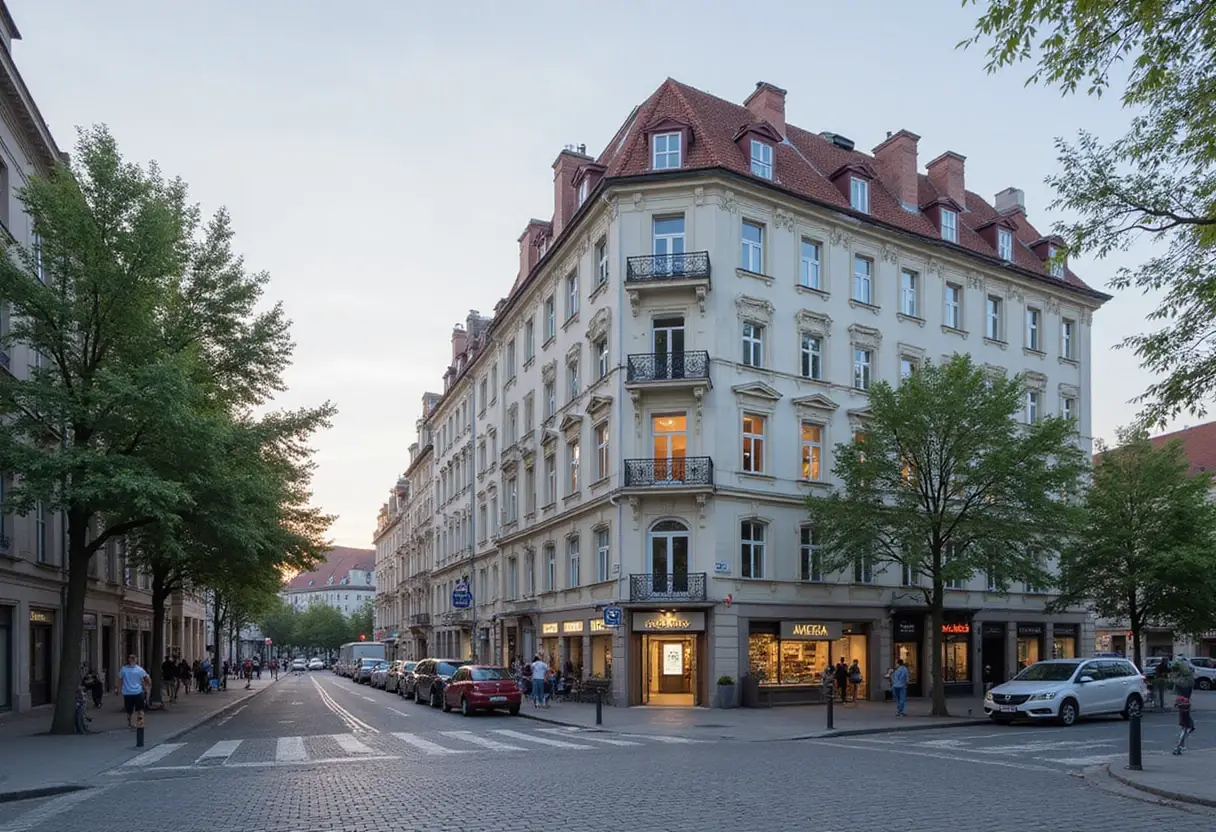
Prague's matěj šebek architekti has unveiled Harfa Rooftop Extension, a rooftop addition project — details on materials, dates, and scope remain undisclosed.
- Section
- Architecture
- Author
- By Grace Kim
- Filed
- Length
- 1 min read
Key takeaways
- Project is titled Harfa Rooftop Extension
- Designed by matěj šebek architekti
- Typology: rooftop extension on an existing building
- No completion date, area, or materials disclosed at announcement
Prague-based practice matěj šebek architekti has released a project titled Harfa Rooftop Extension, adding a rooftop structure above an existing building in the Harfa district.
The announcement carries little detail beyond the project's name and authorship. The firm, led by architect Matěj Šebek, has built its reputation in the Czech capital on residential and adaptive-reuse work, and a rooftop extension fits squarely within that line of inquiry — building upward rather than outward on already-urbanized ground.
What do we actually know?
The confirmed facts are limited:
- Project name: Harfa Rooftop Extension
- Architect: matěj šebek architekti
- Typology: rooftop extension, implying an addition to an existing structure
- Location context: the Harfa area, associated with Prague's Harfa shopping center and the O2 Arena corridor
That's the full extent of the published information. No completion date, floor area, material palette, client name, or budget has been disclosed alongside the project's debut.
Why rooftop extensions matter in Prague
Rooftop additions have become a practical answer to a question many European cities face: how do you add density without consuming new land? For Prague, where heritage protections constrain tall new construction in the center, the roofline is one of the few places left to build.
What does this change for the Harfa district? On its own, one extension changes little. But each rooftop project tests the regulatory and structural pathway that similar future additions will follow — and practices like matěj šebek architekti are effectively mapping that route project by project.
What comes next
Built Current will follow up with drawings, material details, and photography as the practice releases them. Until then, the project stands as a named commitment to vertical densification from one of Prague's active young offices.
Source: ArchDaily
More from Grace Kim
Show full bio
Staff writer covering money, funding and market shifts around construction industry, architecture, interior design at Built Current.
131 articles