OODA Cuts a Permeable Courtyard Block into Prague's Kodaňská 1441
OODA's Kodaňská 1441 turns a Prague block into permeable social housing, retail and a landscaped plaza that boosts permeable surfaces by 21.5%.
- Section
- Urbanism & Planning
- Author
- By Amara Osei
- Filed
- Length
- 3 min read
Key takeaways
- OODA's Kodaňská 1441 in Prague increases courtyard permeable surfaces by 21.5%.
- Planting structure is 80% structural planting and 20% accent planting on a radius principle.
- Exterior facades use terrazzo cladding in rose, cream, green, gold and blue.
- Social housing sits at the corner with an exposed concrete facade and carved community corner.
- A second phase will add more permeable surfaces to reduce surface runoff.
By Amara Osei
OODA's new Prague scheme makes a sealed city block 21.5% more permeable — and calls the result Kodaňská 1441. The Portuguese architecture and urbanism practice has released new images of the mixed-use complex, which packs municipal social housing, commercial units and a landscaped central plaza into an existing block in the Czech capital.
The numbers do most of the persuading. A landscape and water management system boosts the courtyard's permeable surfaces by 21.5%, while the planting structure splits into 80% structural planting and 20% accent planting. Walkability, green mobility and public space drive the brief. It's urban renewal with contemporary anxieties — communal space, a regulated relationship with the street, planted environments, sustainable use of natural resources — baked in rather than bolted on.
How does the building actually work?
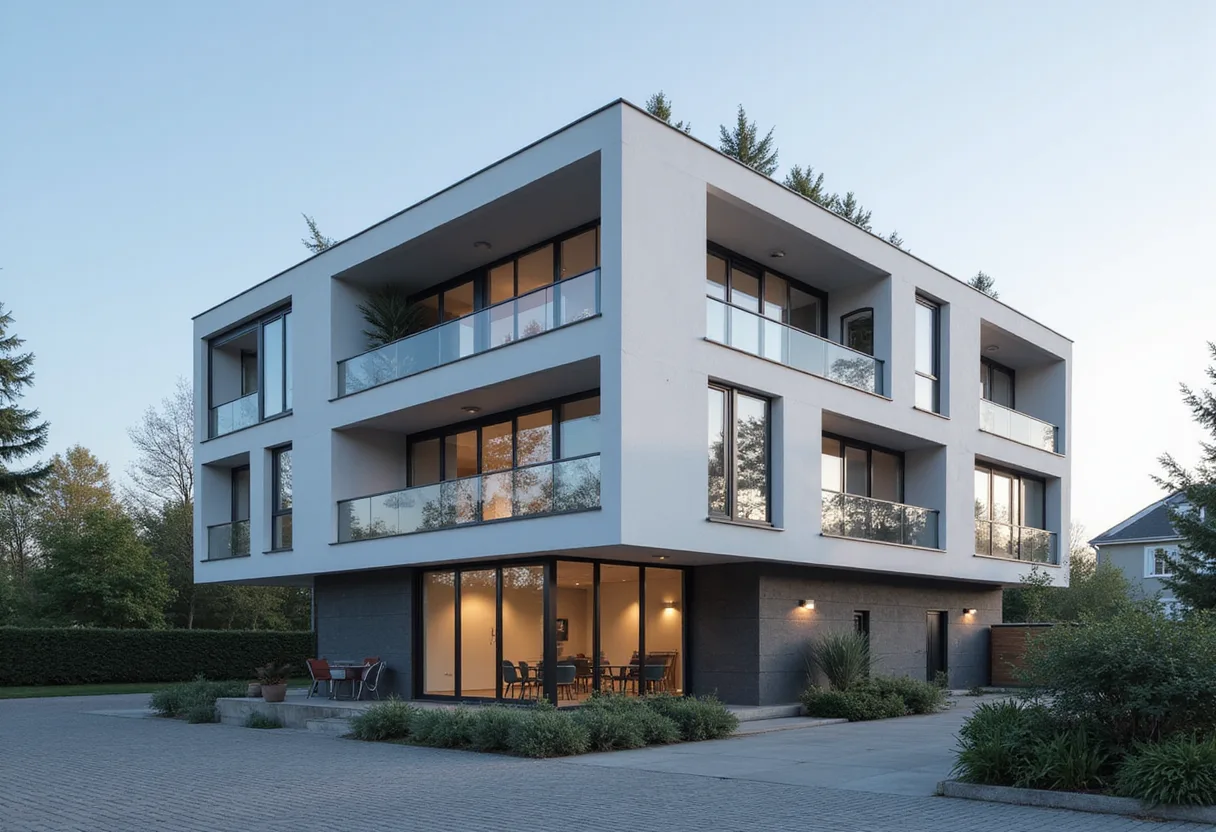
A cut volume defines the footprint. The mass breaks into residential blocks, interrupted by a central void with an organic form. Those incisions open new urban and visual connections and improve permeability, ventilation and proportion. The volume then steps down toward the void, creating terraces — a block that leans into its own gap.
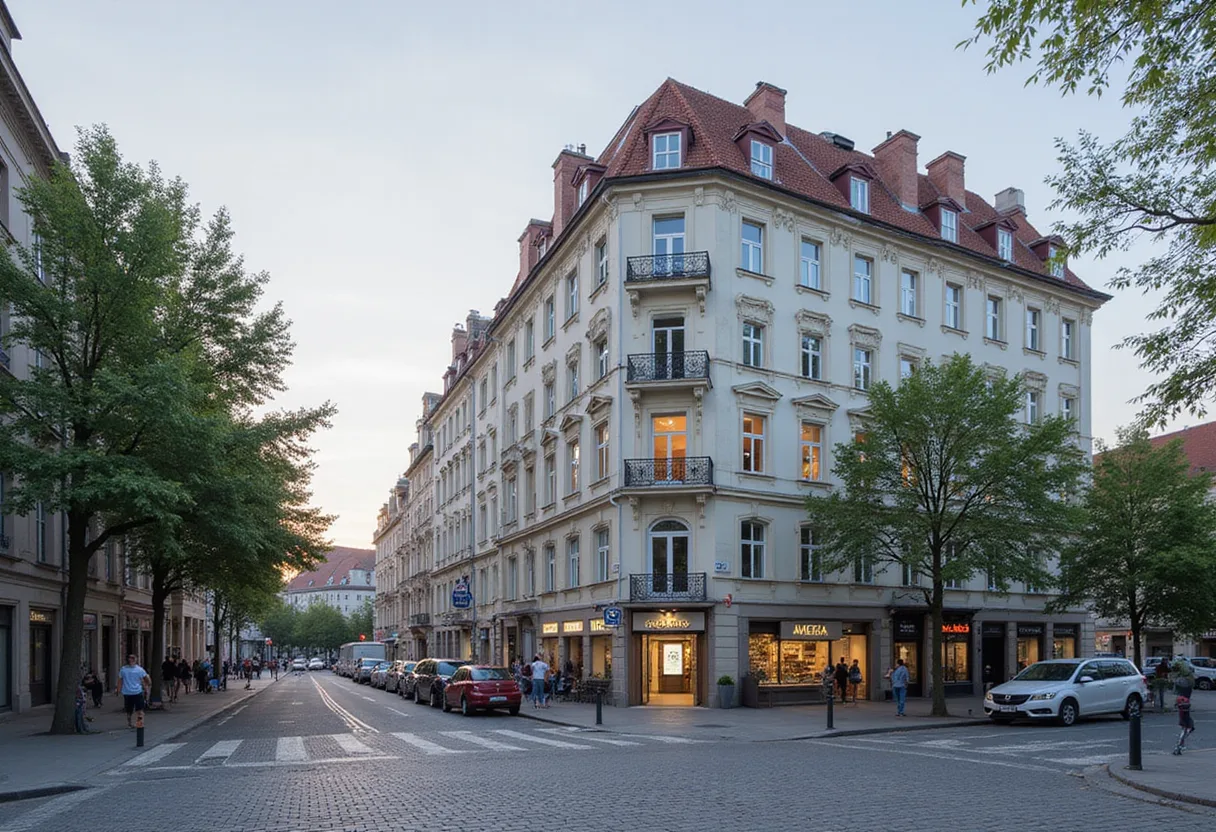
Two facades, two characters. The inner elevation differs from the exterior in geometry and materiality, while the street face wears terrazzo cladding in rose, cream, green, gold and blue. Loganias, balconies, canopies, flowerpots and shading elements vary the architectural language. The municipal social housing block sits at the corner, follows the same grid, and speaks differently: exposed concrete, smooth and ribbed surfaces, and a carved corner holding shared spaces and community gardens.
What happens in the plaza?
The central plaza anchors the redesign as a sequence of plazas, gardens, play areas, seating and pedestrian walkways. Residents reach a central plaza and children's playground through a gated route, open during the day and closed at night. The block itself follows the same clock: passages admit the public in daylight hours and shut at night.
The landscape works for a living. It integrates water collection systems, infiltration gardens, permeable surfaces and bio-filtration rooftops, with planting geometry organized on a radius principle. A second phase will add more permeable surfaces to strengthen rainwater infiltration and cut surface runoff.
Program splits along the perimeter. Commercial units line the block's edge; ground-floor homes face the interior courtyard, conceived as a quieter green space.
Where does this sit in the current wave?
Kodaňská 1441 lands amid a busy season for urban design elsewhere. Stefano Boeri Architetti won the Casa 47 competition with an affordable housing development in Ibiza, launched by Spain's Entidad Estatal de Vivienda. In Libya, a team of ZHA, A&O TEC, Prior + Partners, Homa, Buro Happold, Systematica and Fichtner unveiled its concept for the "Next Generation City Plan" for Benghazi. Heatherwick Studio published new images of the redesign of Louisville's Belvedere, a 53-year-old venue for concerts, festivals and community events. In France, the Grand Paris Express has engaged architectural teams for 68 new stations and their adjacent public spaces.
Prague's contribution is quieter than most of that list, and arguably more repeatable: a standard block, re-cut, made porous, and taught to hold its rainwater. If the second phase delivers, the courtyard will set a modest template for how Central European cities retrofit their own stubborn perimeters.
Source: ArchDaily
More from Amara Osei
Show full bio
Market editor covering companies, deals and strategy in construction industry, architecture, interior design at Built Current.
130 articles