Mint's Ventura Tiny House Puts 12-Foot Ceilings Over the Living Room
Mint Tiny House Company lists the Ventura, a 40-foot park model with 12-foot ceilings over the living area, two lofts and a no-climb main bedroom, at about US $129,750.
- Section
- Architecture
- Author
- By Priya Raman
- Filed
- Length
- 2 min read
Key takeaways
- Mint Tiny House Company lists the completed, US-certified Ventura at approximately US $129,750.
- The park model measures 40 feet by 10 feet, with roughly 400 square feet on the main floor plus two lofts.
- Both lofts sit above the bedroom and bathroom, leaving 12-foot ceilings over the kitchen and living area.
- The build includes an 18-inch dishwasher, propane cooktop, oven, microwave and a separate laundry center.
- The bathroom measures a 36-by-36-inch shower, flush toilet and compact vanity, shared across three sleeping areas.
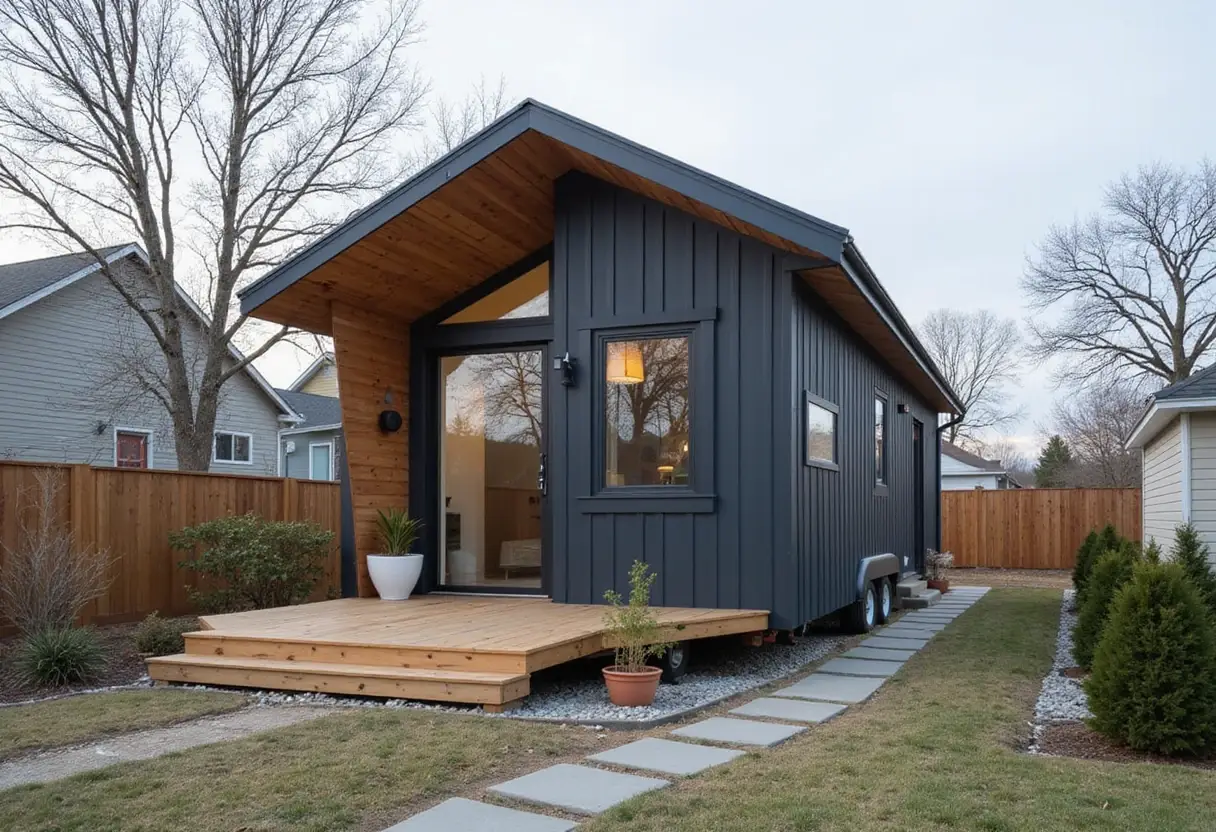
Twelve-foot ceilings anchor the Ventura, a 40-foot park-model tiny house now listed at approximately US $129,750 by Canada's Mint Tiny House Company. The completed US-certified home measures 40 feet long and 10 feet wide, with roughly 400 square feet on the main floor plus two lofts.
The design's defining move is vertical. Mint concentrates both lofts above the bedroom and bathroom end of the plan, leaving the kitchen and living area open overhead. That split gives the house two distinct spatial characters: a stacked, compact sleeping zone and a tall communal room. Guests get beds without a low ceiling imposed over the sofa or dining table.
What does this change for daily living?
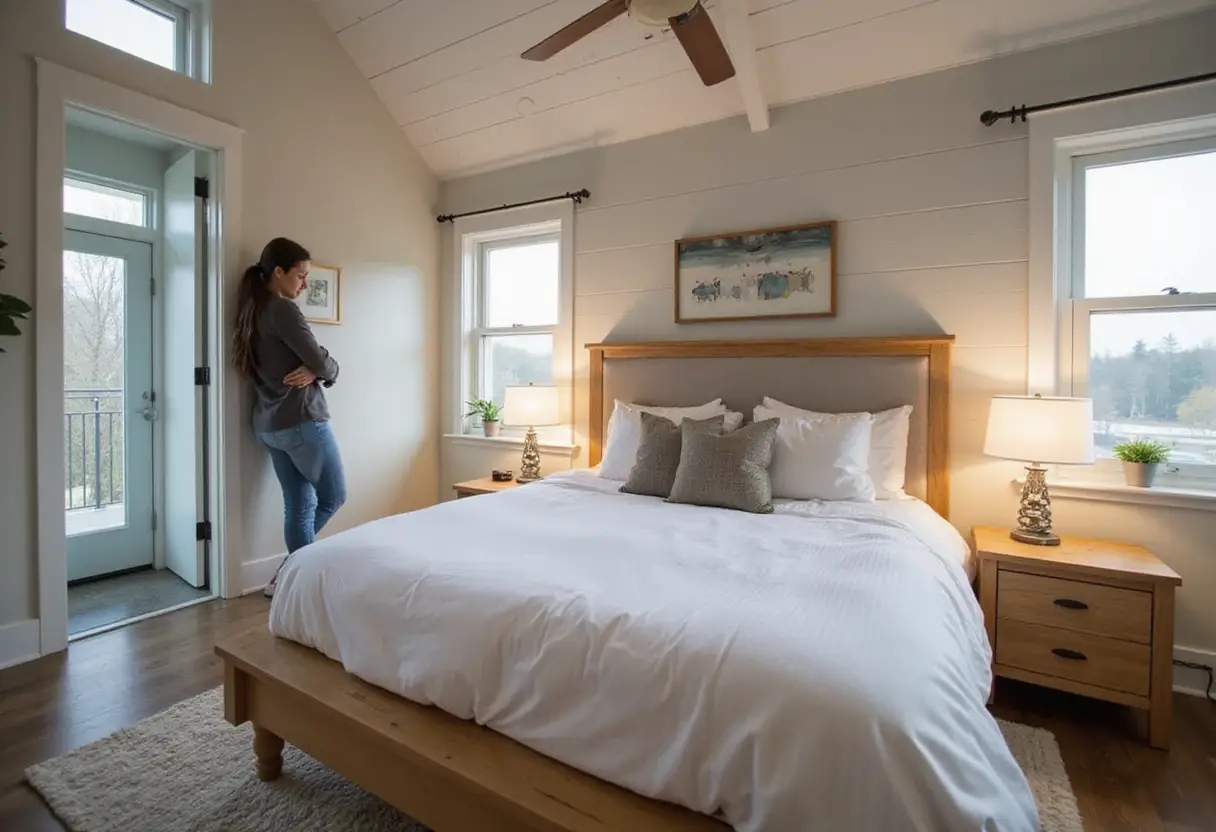
Plenty, starting with the main bedroom. It sits at the opposite end from the kitchen, separated by the bathroom and circulation space. It fits a queen bed, and each loft can also take a queen mattress. Crucially, the primary sleeping arrangement requires no ladder or stairs. Glazed exterior doors sit beside the downstairs bed, giving the enclosed room a direct connection outside rather than borrowing all its light from the main living space.
The kitchen exploits the home's full 10-foot width with an L-shaped counter. In Mint's photographs, the sink sits beneath a broad window, while the cooktop and oven occupy the adjoining run. Upper cabinets stay concentrated above the cooking area, leaving the window unobstructed. Pale cabinet fronts, black handles, and light countertops keep the composition restrained, and the corner supplies useful preparation space between washing and cooking.
Appliances, laundry and the one compromise
The build includes an 18-inch dishwasher, a propane cooktop, an oven, and a microwave. A separate laundry center covers a task that small homes often push to external facilities. The bathroom keeps its fixtures straightforward: a 36-by-36-inch shower, a flush toilet, and a compact vanity. The single bathroom remains the compromise — it's a shared resource when all three sleeping areas are occupied.
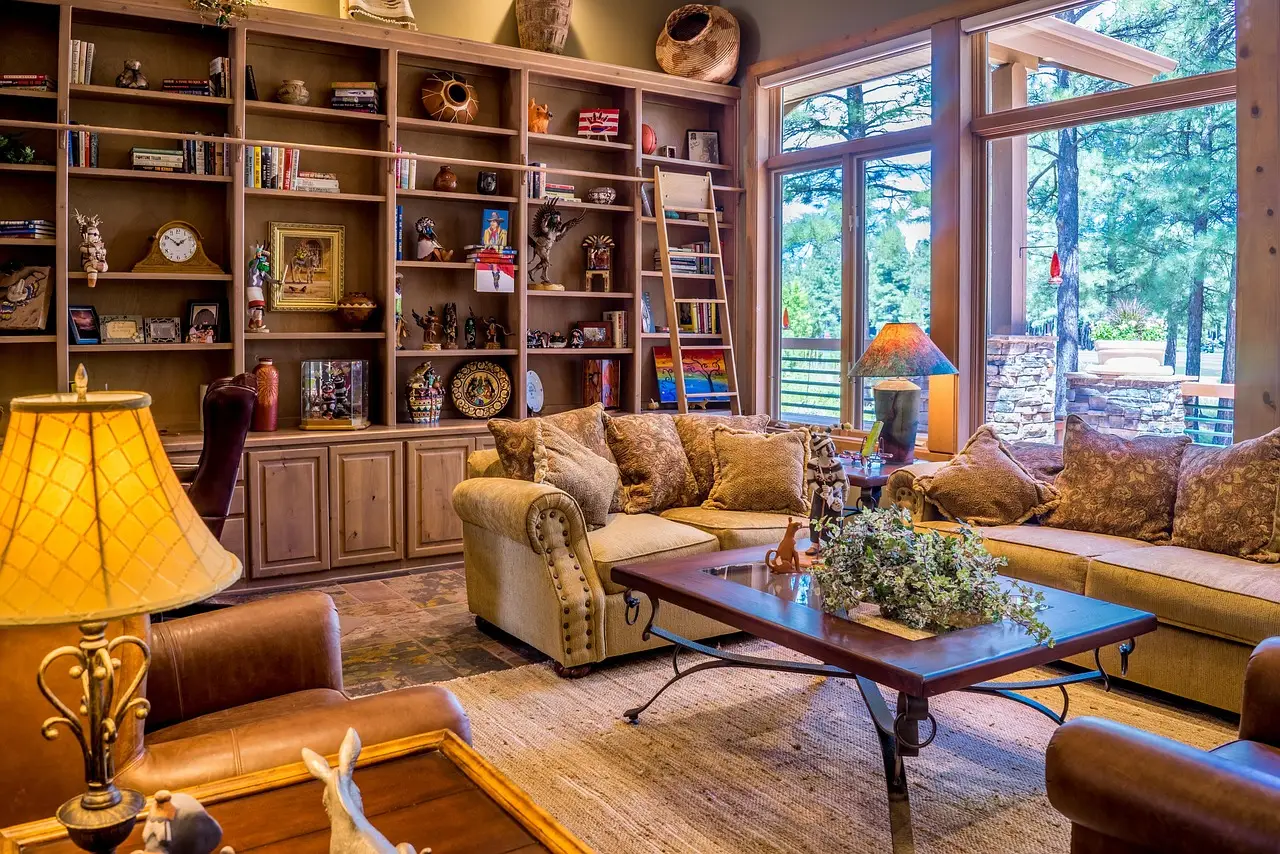
The living room reads softer than the floor plan alone suggests. A stained vertical-board feature wall backs the sofa, contrasting with white paneling nearby. The furniture arrangement keeps the passage toward the bedroom legible — an important distinction in a narrow home where circulation can easily become leftover space between objects.
Pricing sits at approximately US $129,750, subject to exchange rates, and furniture sells separately. The Ventura's strongest decision is preserving generous shared space while stacking secondary sleeping overhead, rather than squeezing every activity beneath a loft — a template that could shape how other park-model builders apportion height in small-footprint homes.
Original: minttinyhouse.com
More from Priya Raman
Show full bio
News editor covering people, launches and day-to-day practice in construction industry, architecture, interior design at Built Current.
164 articles