Avalon 24 Lists at $63,500 With a Downstairs Bedroom in 204 Sq Ft
Dragon Tiny Homes priced its upgraded Avalon 24 at $63,500. The 24-foot trailer delivers 204 square feet, a downstairs double bed, two lofts, and a 7.1-cubic-foot fridge, but requires an F350 to tow 14,000 pounds.
- Section
- Interiors
- Author
- By Priya Raman
- Filed
- Length
- 3 min read
Key takeaways
- Avalon 24 listed at $63,500, including $10,100 in upgrades and a $6,600 discount from configured price.
- Floor plan delivers 204 square feet on a 24-foot double-axle trailer before counting the two lofts.
- Builder rates the home at 14,000 pounds and recommends an F350 or similar tow vehicle.
- Kitchen centers on a two-burner induction cooktop and a 7.1-cubic-foot refrigerator housed in cabinetry with three drawers.
- Layout places the primary double bed on the main floor, with two lofts above and a bathroom with shower, vanity, and flushing toilet.
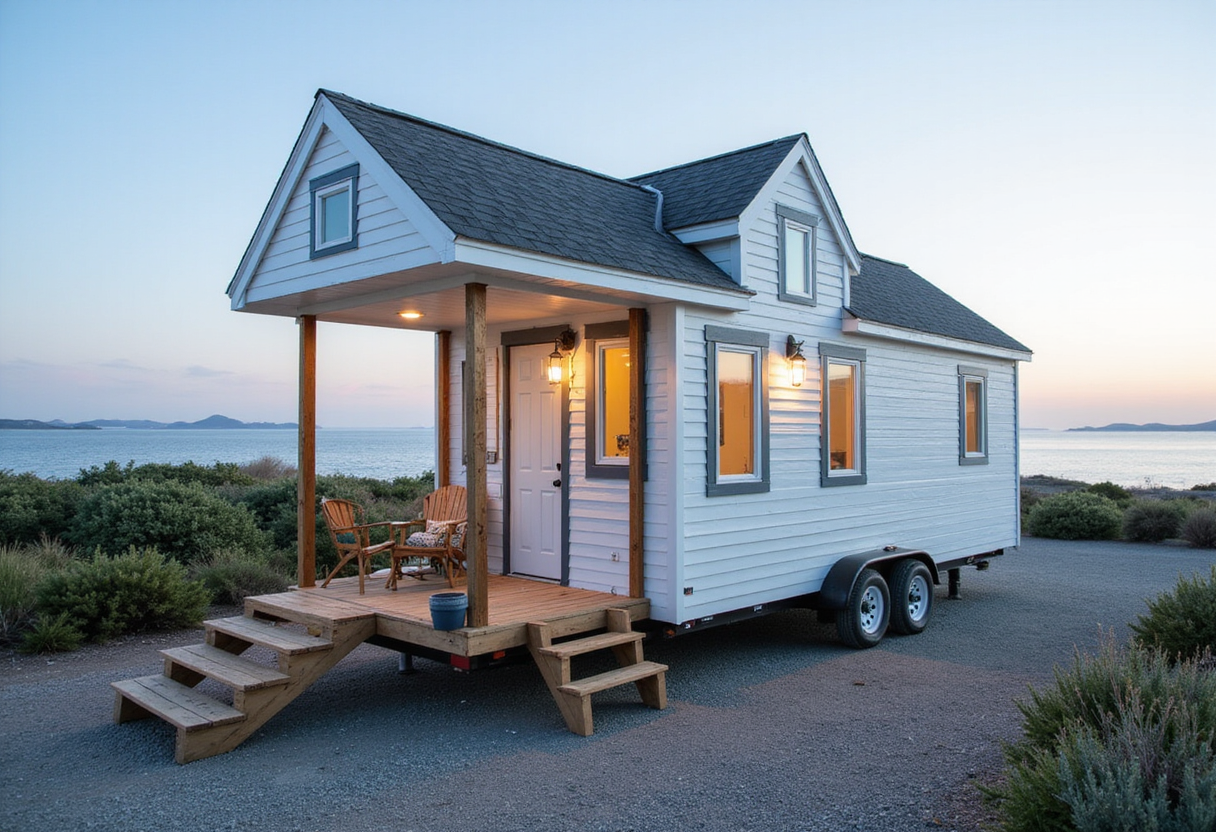
Dragon Tiny Homes listed its updated Avalon 24 for $63,500, packing a downstairs bedroom, two lofts, and a quartz-topped kitchen into 204 square feet on a 24-foot trailer.
The $63,500 price includes $10,100 in selected upgrades and a $6,600 discount off the configured total. Dragon, an Australian compact-home builder, designed the Avalon around a counter-intuitive priority for tiny houses: keeping the main bed on the ground floor.
Why does the bedroom stay downstairs?
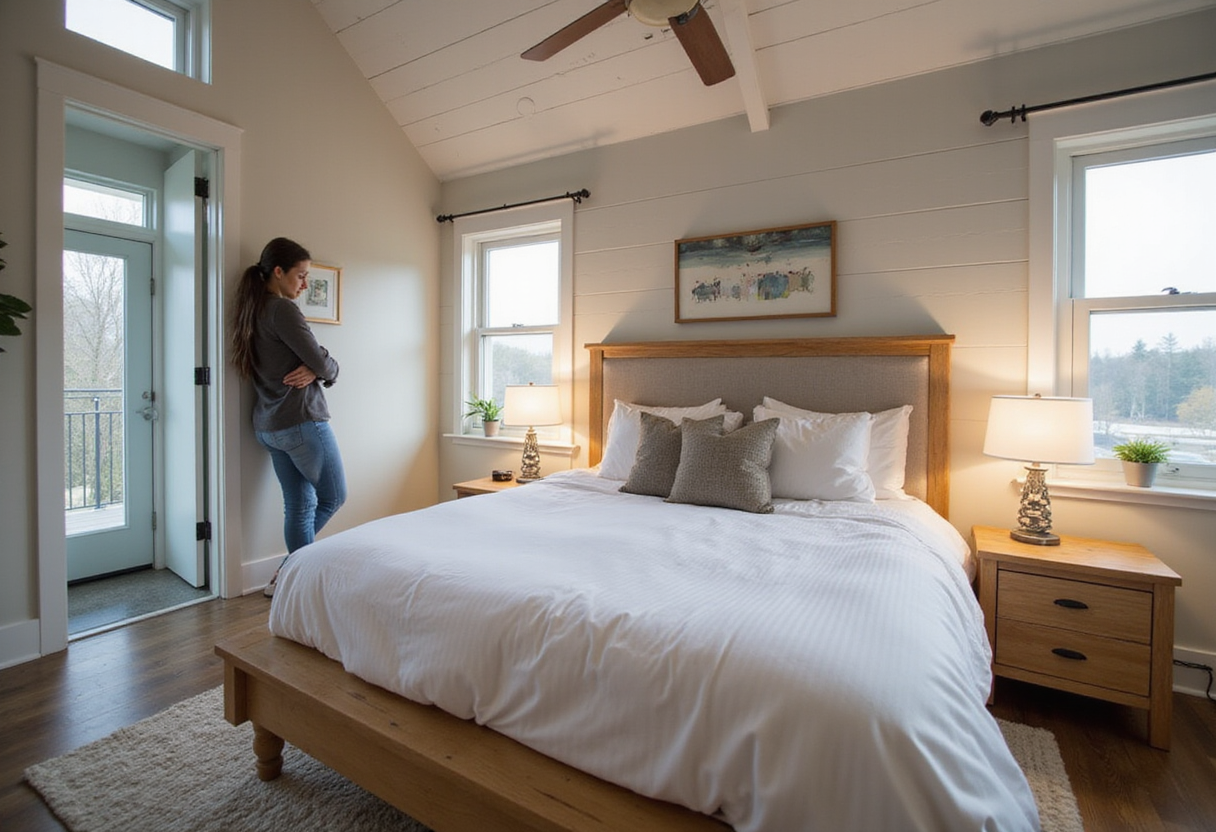
The main floor holds a double bed, a dedicated storage cabinet, and a wall-mounted television. Keeping the primary bed at floor level removes the nightly ladder climb that defines most tiny-house living. Dragon prioritizes sleep over a sprawling lounge, an inversion of the standard compact-home plan that trades room volume for accessibility at the bedroom door.
What does the second story add?
Two lofts sit above the main floor. The larger loft serves as the main sleeping area; a smaller loft over the bathroom works as extra sleeping or storage space. Removable ladders reach both upper levels. Dragon flags the lofts as requiring more agility than the downstairs room, a candid note for buyers with mobility concerns or stiff knees at day's end.
White horizontal wall paneling and dark loft railings keep the upper platform visually distinct from the space below.
How is the kitchen laid out?
The kitchen centers on a two-burner induction cooktop (electromagnetic heating via direct pan contact, no open flame) and a 7.1-cubic-foot refrigerator. Three drawers, upper cupboards, a floating shelf, and a range hood fill the vertical storage. Quartz surfaces extend into a bar top sized for two stools or remote work, and a laundry zone sits in the plan that buyers confirm per unit.
Fixed cabinetry assigns each object a slot, replacing loose shelving with anchored storage.
What does the bathroom include?
The bathroom fits a shower, vanity, and flushing toilet inside the 24-foot shell. The upgraded build adds a mirrored medicine cabinet and accent finishes. Upgraded insulation, a ceiling fan, and LED lighting with a night-light function round out the spec sheet. Dragon publishes no R-values (insulation's thermal resistance, where higher numbers block more heat) or kilowatt-hour figures, leaving energy claims unverified.
How heavy is the tow?
Dragon rates the Avalon 24 at 14,000 pounds and recommends an F350 or similar truck to move it. That's a serious vehicle requirement for a home with only 204 square feet of interior. The build rides a double-axle trailer (two parallel wheel sets for higher load capacity) under a metal roof, with blue and lavender wood cladding outside.
A built-in couch platform with integrated sofa storage and a large picture window shape the main living zone.
What does this change for small-space buyers?
The Avalon 24 reframes the tiny-house decision around who climbs a ladder at night and who doesn't. Buyers prioritizing ground-level sleep gain a $63,500 option; buyers chasing lounge space will look elsewhere. As compact housing stock grows through 2026 and beyond, Dragon's downstairs-bedroom bet tests whether accessibility can sell in a market long defined by loft-first plans.
Original: dragontinyhomes.com
More from Priya Raman
Show full bio
News editor covering people, launches and day-to-day practice in construction industry, architecture, interior design at Built Current.
123 articles