BIG unveils 385,000-person refugee city masterplan in Uganda
BIG’s Bidi Bidi masterplan could house 385,000 people, while USGBC released decarbonization resources based on nearly 11,000 LEED projects in 90 countries.
- Section
- Urbanism & Planning
- Author
- By Priya Raman
- Filed
- Length
- 4 min read
Key takeaways
- BIG’s Bidi Bidi plan accommodates nearly 230,000 refugees and 155,000 new residents, reaching 385,000.
- A 250 m² family plot anchors the plan; six plots form a compound and compounds form clusters.
- USGBC’s blueprint draws on nearly 11,000 LEED-certified projects across 90 countries.
- OODA’s Varzim SC stadium design covers 37,000 square metres, with two volumes and four levels.
- Kashef Chowdhury/URBANA’s Friendship Centre shared the first nature-reconciled architecture prize with Fundación Gran Chaco’s reforestation effort.
By Priya Raman
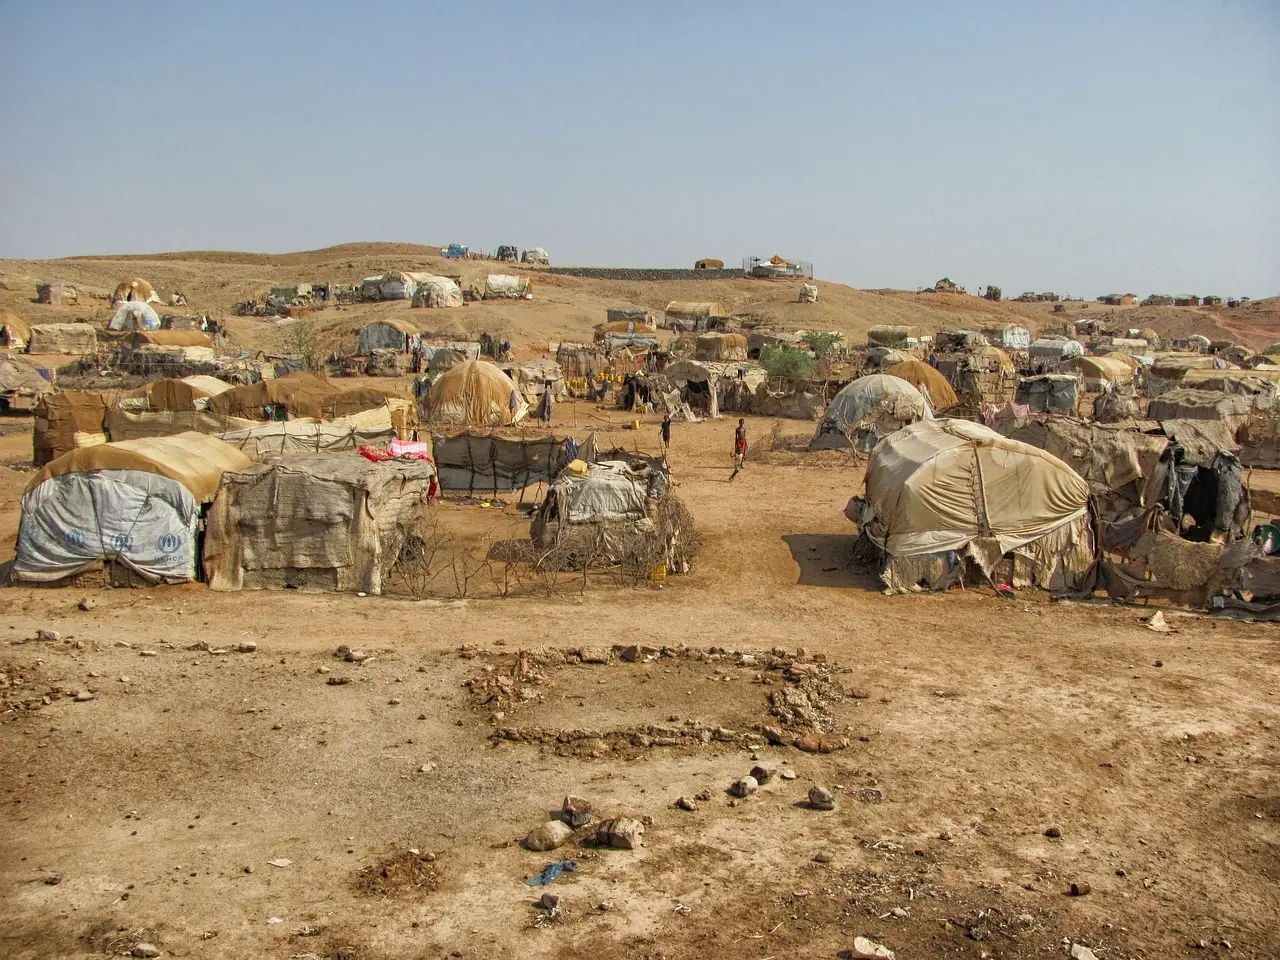
BIG’s “Refugee Future Cities” masterplan would connect two zones in Bidi Bidi, Uganda, and accommodate 385,000 people, according to BIG - Bjarke Ingels Group.
BIG, a Copenhagen-based international firm, unveiled the proposal this week for to.org. The foundation describes itself as “dedicated to scaling decarbonization, refugee empowerment, and human optimisation.”
What changes for Bidi Bidi residents?
BIG’s plan links Zones 1 and 2 of the existing settlement. It would accommodate nearly 230,000 refugees already in the area and 155,000 new residents.
A 250 m² family plot anchors the design. Six plots form a compound, while compounds form clusters through a repeating nested structure.
BIG designs the buildings with traditional materials including:
- Sun-dried earth brick
- Laterite stone
- Bamboo
BIG’s wider masterplan adds:
- Productive landscapes
- Schools
- Healthcare
- Markets
- Workshops
- Solar-powered infrastructure
Local criticism has focused on BIG’s involvement. The “city for refugees” concept has remained controversial because its temporary framing conflicts with the actual average stay in a refugee camp.
BIG says the first part of the proposal will soon take shape on site. BIG plans to build a prototype single-family base unit at the Bidi Bidi Performing Arts Center.
Heritage and contemporary design converge
The roundup pairs inherited structures with restoration, renovation and new interventions at several scales. ESG Architecture & Design and Kelly Wearstler Studio will convert Minoru Yamasaki’s 1965 former Northwestern National Life headquarters in Minneapolis into a 165-room hotel.
The adaptive-reuse scheme still awaits historic approvals. In Slovakia, CHYBÍK + KRIŠTOF won the selection to design a new arena and public park below Nitra Castle, a national cultural monument.
The concept uses lightweight pavilions to preserve views of the castle. For Norway’s Nordic Pavilion contribution at the 2027 Venice Architecture Biennale, Kastler Skjeseth Architects’ “Painted Matter” turns to traditional decorative painting.
That craft can transform existing surfaces without introducing new materials. The roundup connects these interventions to its wider theme of repairing architecture’s relationship with nature.
First prize for nature-reconciled architecture
The first Ambasz–MoMA Annual Prize for Nature-Reconciled Architecture recognizes exemplary projects that repair architecture’s relationship with nature. It also provides financial support for environmental action and applies to work completed in the last 30 years.
The prize went to Kashef Chowdhury/URBANA for the Friendship Centre in Bangladesh. It was shared with Fundación Gran Chaco for a reforestation project in Argentina.
Two further projects continue that focus. JSWD was selected to design RIYMAR Towers in Riyadh, with carved volumes and landscaped terraces drawing on the Tuwaiq Mountains and Diriyah’s historic fabric.
SHAU’s Microlibrary Taman Puring is under construction in Jakarta. Spiraling curved concrete supports a lightweight green roof within a park.
Cities get an El Niño action framework
UN-Habitat and ICPAC published a guide for local governments facing flooding expected from El Niño. The document helps organize disaster management and asks cities to turn climate forecasts into early, pre-agreed action.
The roundup links this operational planning to architecture’s environmental role. Its premise: resilient environments depend on repairing the relationship between buildings and nature.
USGBC turns retrofit data into procurement tools
The U.S. Green Building Council released two resources for existing-building decarbonization. They are The Decarbonization Blueprint: Reducing Emissions and Creating Value in Existing Buildings and the Corporate Practice Toolkit for High-Performance Buildings.
The blueprint draws on data from nearly 11,000 LEED-certified projects across 90 countries. It examines energy-efficient retrofits and refrigerant management to reduce greenhouse gas emissions while improving building performance and long-term asset value.
Those strategies apply across building types and markets. The toolkit adds guidance and model language through the Corporate Policy Guide and the Corporate Procurement Guide.
USGBC says the toolkit helps organizations integrate sustainability, decarbonization and resilience into corporate policies, procurement decisions and building operations. For owners, that creates a practical route from climate targets to day-to-day purchasing.
OODA extends Varzim SC stadium into public space
Portuguese practice OODA unveiled its design for a new Varzim Sport Club stadium, planned for construction in Póvoa de Varzim, Portugal. The project covers 37,000 square metres.
Two distinct building volumes connect beneath a continuous curved roof. Its form follows the movement of Atlantic waves and references the coastal city’s maritime identity and fishing heritage.
At ground level, public spaces mediate the scale between sporting facilities and the surrounding urban environment while connecting programme components. Four levels include:
- Two tiers of spectator stands
- Hospitality areas
- Private boxes
- Media facilities
- Commercial spaces
- Dedicated facilities for players and operations
The broader masterplan adds a public square, commercial streets, restaurants, retail spaces and an outdoor auditorium. These uses extend activity beyond match days and connect the sporting programme with everyday urban life.
The roundup forms part of ArchDaily’s new This Week in Architecture series, which brings featured articles and emerging stories into one review. The immediate test is physical: BIG says a single-family prototype will be built at the Bidi Bidi Performing Arts Center. USGBC’s tools now put decarbonization into procurement, while the El Niño guide turns forecasts into pre-agreed action.
Original: to.org
More from Priya Raman
Show full bio
News editor covering people, launches and day-to-day practice in construction industry, architecture, interior design at Built Current.
365 articles