BIG’s Bidi Bidi proposal adds capacity for 155,000 residents
BIG and to.org propose a modular, phased city for Bidi Bidi, adding room for 155,000 residents and linking homes, schools, healthcare, food production and work.
- Section
- Urbanism & Planning
- Author
- By Grace Kim
- Filed
- Length
- 3 min read
Key takeaways
- Refugee Future Cities would accommodate an additional 155,000 residents at Bidi Bidi.
- Bidi Bidi is home to approximately 230,000 refugees in northern Uganda.
- The masterplan would connect Zones 1 and 2.
- Each 250-square-meter family plot forms the basis of a six-plot compound.
- BIG and to.org conducted research visits to Kakuma and Bidi Bidi in 2025.
By Grace Kim
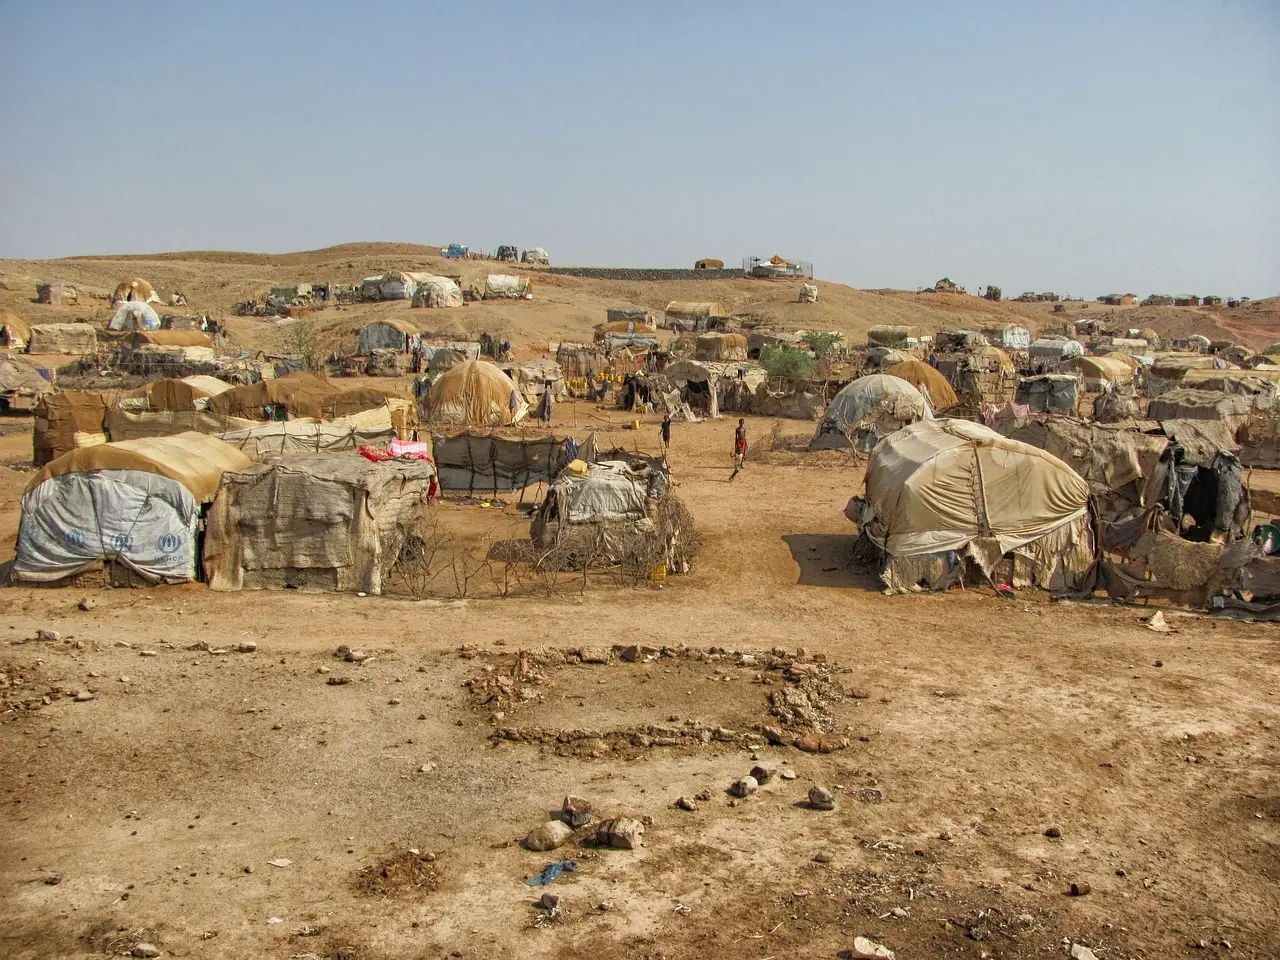
BIG and to.org’s Refugee Future Cities proposal would accommodate an additional 155,000 residents at Bidi Bidi, a settlement of about 230,000 refugees in northern Uganda, while connecting Zones 1 and 2. The masterplan would combine housing, public space, education, healthcare, local production and economic opportunities. Designboom reports that the settlement continues to expand.
What does this change for Bidi Bidi residents?
BIG and to.org argue that emergency shelter models overlook the social infrastructure residents need when displacement lasts for years or decades. Their framework would put housing, employment, education, public space and resource management into one urban system, allowing services and work to develop alongside population growth.
Bjarke Ingels, founder and creative director of BIG, said: “If the average stay in refugee camps is around two decades, then the term ‘temporary’ cannot be said to suffice.” He also said: “We have attempted to design a scalable, phaseable, modular blueprint for a new way to accommodate the global flow of refugees.”
Ingels argued that treating settlements as cities could turn charity into future investment. He said incentives for companies to locate production in refugee cities could give refugees economic opportunities.
For residents, the practical change is a move from isolated shelter toward linked daily life. The plan places homes, classrooms, clinics, markets, food-production sites and workplaces within one framework, rather than treating each as a separate emergency addition.
A city assembled from family plots
At its core, each 250-square-meter family plot forms the basis of a six-plot compound. Compounds then gather into clusters, neighborhoods and community centers, with shared spaces at every scale.
The courtyard extends six homes into a communal room for cooking, socializing and small-scale work. At neighborhood level, courtyards and market squares would support trade, learning and recreation.
At the settlement’s civic and economic center, a covered market and coworking center would sit together. A timber-framed market hall would host local trade beneath a broad timber canopy.
Shaded pedestrian paths and transport loops would link homes with bamboo groves, farms and community gardens. The network builds on existing gathering spaces in Bidi Bidi. BIG and to.org’s renderings show existing trees shading residential compounds, while a geometric lattice canopy shelters communal seating and shared areas for gatherings, performances and everyday activities.
Materials and shared infrastructure
BIG says the design draws on existing housing typologies, local construction knowledge and regional environmental conditions. The team’s 2025 research visits to Kakuma and Bidi Bidi, together with LocalWorks’ expertise, informed its use of sun-dried earth brick, laterite stone and bamboo.
The plan treats these familiar materials and construction methods as a contemporary vernacular. It also proposes improved ventilation, weather protection and mosquito control, while solar power supports a wider system of shared infrastructure.
- Civic and health facilities: A technical school and health center, alongside a healing garden, wellness retreat and food-production facilities.
- Food systems: Greenhouses, livestock barns and aquaculture ponds support local food production. An agricultural cluster combines crop production, livestock farming and food processing.
- Infrastructure: A solar-powered industrial hub brings together energy generation, water treatment and waste processing.
A phased framework for long-term urban development
BIG and to.org argue that, when displacement extends across years or even generations, settlements built around short-term emergency responses can miss essential social infrastructure. Their modular, phased framework would let the settlement grow incrementally while housing, work, education, public space and resource management remain connected.
Project credits
- Architect: Bjarke Ingels Group (BIG). Partner: to.org.
- Collaborators: LocalWorks, Buro Happold, Beauty & The Bit. Renderings by Beauty and The Bit.
- Partner in charge: Bjarke Ingels, Giulia Frittoli. Design leaders: Shane Dalke, Teresa Malchiodi Albedi.
- Project team: Anastasia Suz(d)altseva Kazakova, Elif Merve Türköz, Kateřina Krchňáková, Seonhwan Kim, Yunus Alperen Basak.
If BIG and to.org implement the proposal in phases, Bidi Bidi’s next expansion could add housing, services and production within one coherent urban system. That is the proposal’s central test: make the settlement work as a city while it continues to grow.
Original: google.com
More from Grace Kim
Show full bio
Staff writer covering money, funding and market shifts around construction industry, architecture, interior design at Built Current.
325 articles