André Guerra Arquitetos Completes 39-Square-Metre Butantã House in São Paulo
At 39 square meters, São Paulo's Butantã House by André Guerra Arquitetos keeps its burned concrete floor and whitewashes the truss above, doubling the sense of space.
- Section
- Renovation & Retrofit
- Author
- By Grace Kim
- Filed
- Length
- 2 min read
Key takeaways
- The Butantã House measures 39 square meters and was completed in 2023.
- André Guerra led the project, with Michel Blanco on the team, in the Butantã district of São Paulo.
- The architects preserved the original burned concrete floor and painted the wooden truss white.
- ArchDaily published the project on September 24, 2026, curated by Susanna Moreira.
- Camila Alba photographed the interior.
At just 39 square meters, the Butantã House makes its strongest statement with what it refused to change. André Guerra Arquitetos preserved the apartment's original burned concrete floor, then painted the wooden truss above it white — a two-move renovation that redefined the space without rebuilding it.
The project sits in the Butantã district of São Paulo and was completed in 2023. André Guerra led the design as lead architect, working with Michel Blanco on the project team. Camila Alba photographed the interior, and ArchDaily published the project on September 24, 2026, in a piece curated by Susanna Moreira.
What does the renovation actually change?
In the architects' own words: "The Butantã House lives in the balance between permanence and transformation. We preserved the original burned concrete floor. Above it, the wooden truss was painted white to draw the eye upward and bring a sense of spaciousness."
That's the whole strategy in two sentences. Keep the raw, darkened concrete as a grounded base. Lift the ceiling visually with a coat of white paint on the structural timber. In a 39-square-meter interior, that vertical gesture does heavy lifting — the eye travels up, and the room reads larger than its footprint.
How the millwork ties it together
Beyond the floor and the truss, the intervention relies on joinery and furniture rather than demolition. As the architects describe it: "The intervention is defined by the custom millwork and the new layout of the loose furniture: clean lines, natural tones, and a fluid layout that integrates cooking, entertaining, and living."
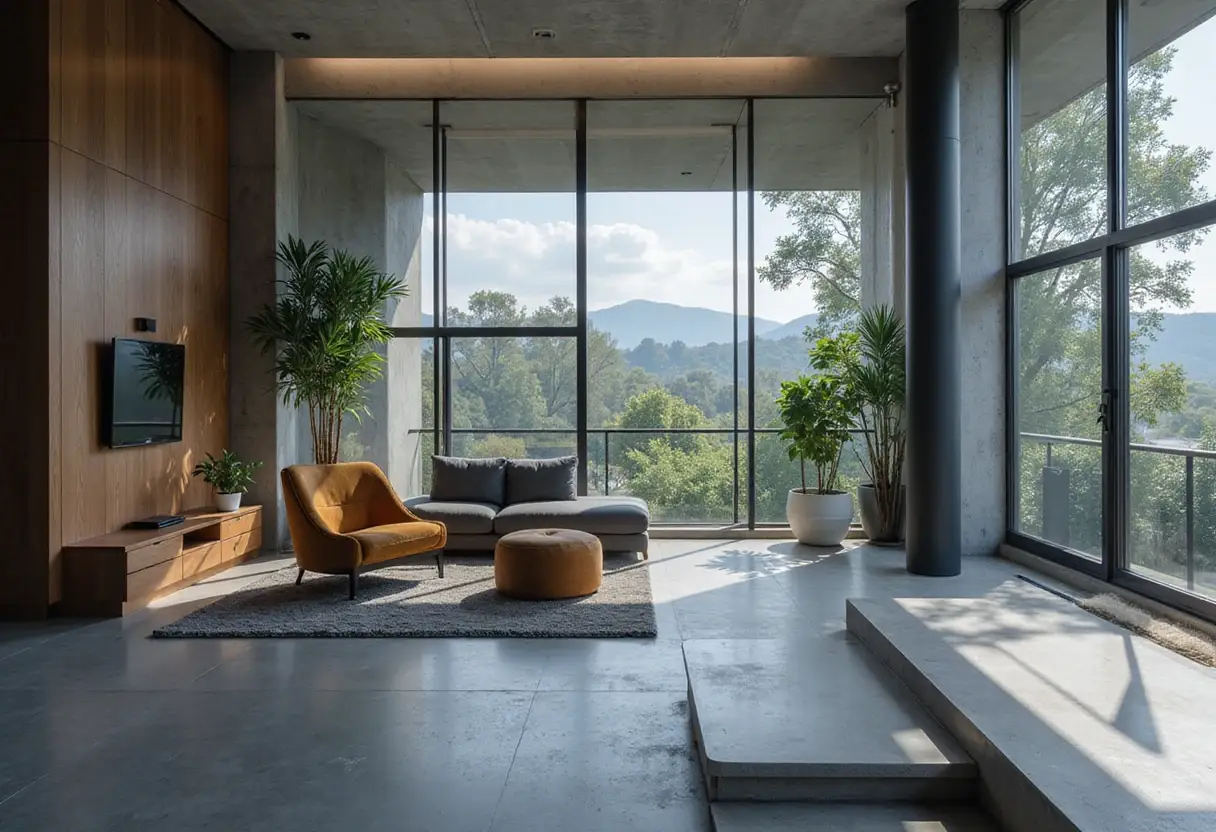
The photography by Camila Alba documents the results. Kitchen, dining and living areas flow into one another, tied together by warm wood surfaces — countertops, tables, shelving — set against natural-toned upholstery and soft lighting. There are no walls carving the plan into separate rooms. The custom cabinetry does the organizing instead.
A small footprint, a clear method
The project specs tell a compact story:
- Area: 39 m²
- Year: 2023
- Lead architect: André Guerra
- Project team: André Guerra, Michel Blanco
- Location: Butantã, São Paulo, Brazil
What does this change for small-space design? The Butantã House argues that a renovation doesn't need a gut remodel to succeed. Preserve what carries character — here, a scorched concrete floor with visible history — and spend the intervention budget on paint, millwork and furniture layout instead.
For a profession increasingly focused on adaptive reuse and restraint, this São Paulo apartment offers a working template: read the existing conditions first, intervene second, and let 39 square meters carry the proof.
Original: images.adsttc.com
More from Grace Kim
Show full bio
Staff writer covering money, funding and market shifts around construction industry, architecture, interior design at Built Current.
353 articles