Casa Cuenca Turns a Century-Old Condesa House Into a Ten-Room Hotel
Casa Cuenca, a 712-square-meter, ten-room boutique hotel in Mexico City's Condesa, restores an early 20th-century house and adds a clay-brick extension completed in 2024.
- Section
- Renovation & Retrofit
- Author
- By Grace Kim
- Filed
- Length
- 2 min read
Key takeaways
- Casa Cuenca is a ten-room boutique hotel of 712 square meters, completed in 2024.
- The project remodeled and extended an early 20th-century house in Condesa, Mexico City.
- Lead architects: Ivan Esqueda Martinez, Gala Sánchez-Renero, and Mara Sánchez-Renero.
- Six rooms sit in the original house; four occupy the new clay-brick extension.
- ArchDaily published the project on November 1, 2026.
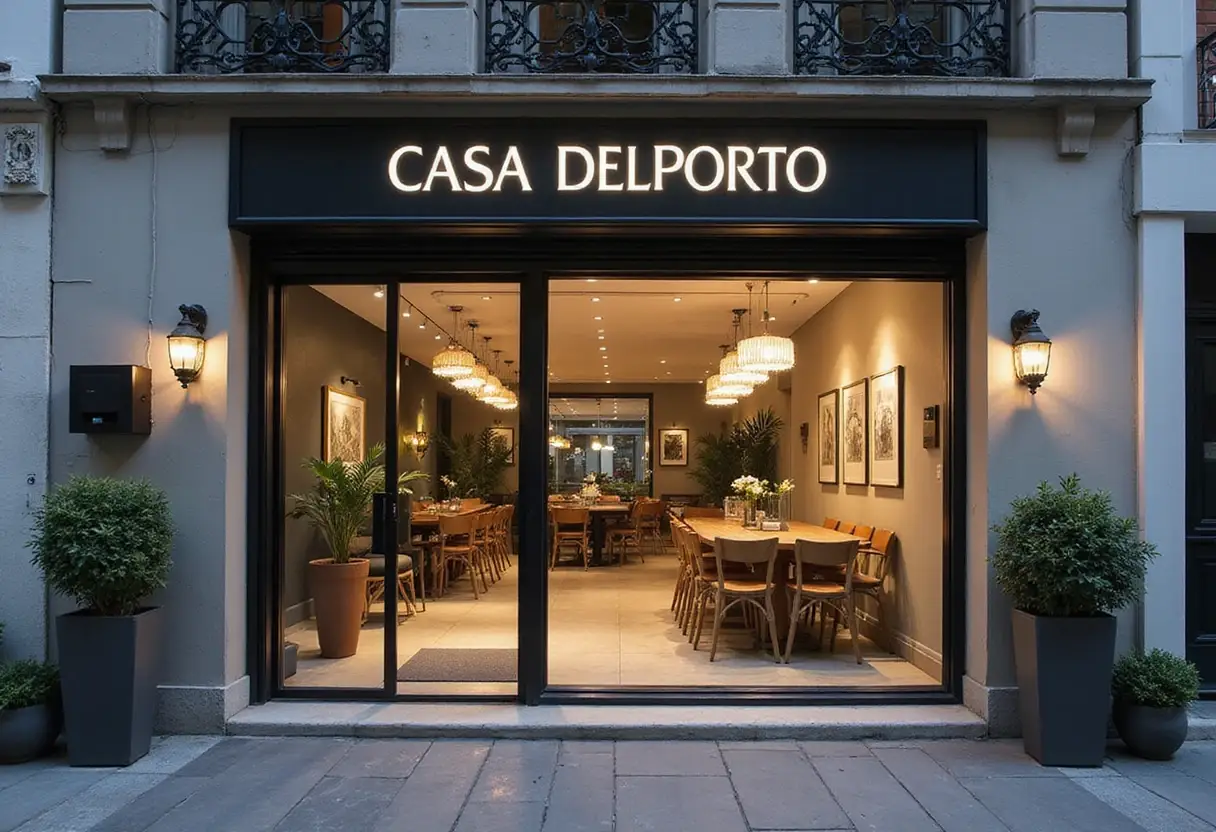
A ten-room boutique hotel opened in 2024 inside a remodeled early 20th-century house in Condesa, Mexico City. Casa Cuenca spans 712 square meters and came together through the combined work of three studios: Taller Ivan Esqueda, Gala Sánchez-Renero Estudio, and Mara Sánchez-Renero.
The project's core move was subtraction. According to the architects, the intervention in the original house "sought to strip away the additions made over time to recover its original splendor." Decades of accumulated alterations came out, and the building's period character went back on display.
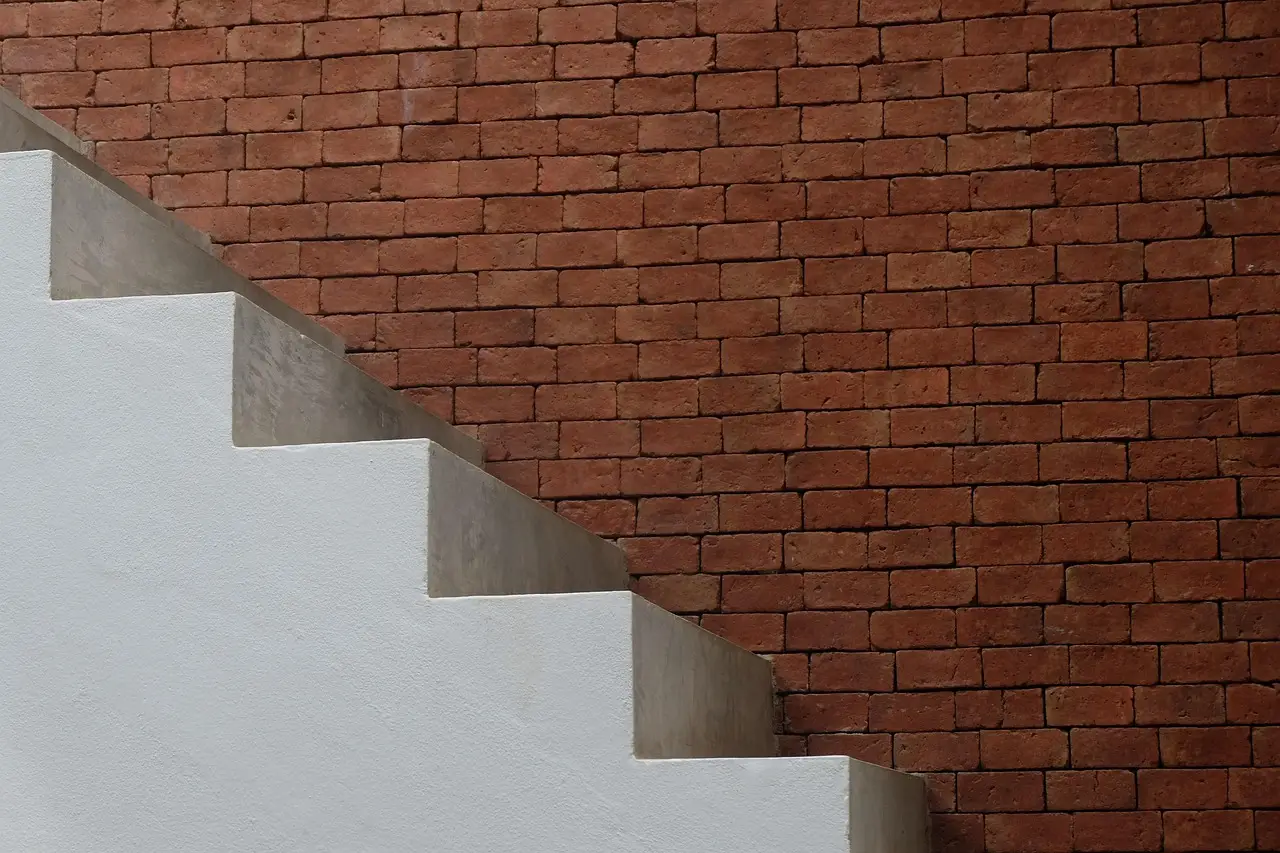
At the back of the property, the team built a contemporary extension. Its purpose, in the architects' words, was "to foster a dialogue between the architecture of the past and a contemporary materiality." Clay brick carries that conversation, covering courtyard floors, walls, and lattices.
The architects say the brick generates "textures and a play of light and shadow that breathes life into the complex." That lattice work does double duty, delivering both atmosphere and privacy for guests.
What does the restoration change for guests?
Layout, mostly. Visitors enter through a lush, plant-filled courtyard in front of the original house, which holds the reception, services, and the restaurant entrance. An outdoor staircase leads to the second floor, where six rooms sit.
A tunnel runs from that main courtyard to a series of private courtyards serving the rooms at the back of the house, and onward to the extension, which contains four additional rooms. Privacy across the whole complex comes from a layered kit of parts: private courtyards, lattices, translucent glass, and careful landscape design.
Inside, the design team restored the original moldings and woodwork, then set contemporary pieces beside them. Built-in furniture made with handcrafted glazed tiles sits alongside new woodwork designs. The interiors were furnished with Mexican-designed furniture, textiles, and accessories.
The interiors follow a stated curatorial aim: the project, per the architects, proposed "a dialogue between architecture, craftsmanship, and Mexican design to offer a perspective on Mexico City's creative past and present."
The manufacturer list reads like a directory of Mexican and Iberian design talent, including Porcelanosa Grupo, Arudeko, Atlawa, Bandido Studio, CACAO, David Pompa, María Pizarro Tiles, Natural Urbano, Studio Barro, Tucurinca, and Urrea.
Lead architects on the project were Ivan Esqueda Martinez, Gala Sánchez-Renero, and Mara Sánchez-Renero. ArchDaily published the project on November 1, 2026.
Casa Cuenca adds to a growing run of Condesa heritage conversions that treat restoration and contemporary insertion as one operation rather than competing impulses — a model other hotel developers in Mexico City's historic neighborhoods are likely to watch.
Original: images.adsttc.com
More from Grace Kim
Show full bio
Staff writer covering money, funding and market shifts around construction industry, architecture, interior design at Built Current.
200 articles