Key takeaways
- The Yukon Park Model by Zook Cabins offers 296 square feet in a 12-by-29-foot footprint.
- A king-size bed sits on the main floor — no loft or ladder.
- The kitchenette has a quartz counter, sink, undercounter refrigerator and microwave, but no cooktop in the published spec.
- The bathroom includes a floating quartz-topped vanity, wall-hung toilet and zero-entry glass shower.
- Zook delivers its park models throughout the contiguous United States; pricing requires a quote.
A king-size bed on the main floor, no ladder required, is the defining move of the Yukon Park Model by Zook Cabins. The 296-square-foot interior fits the bed, a bathroom, a kitchenette, and a combined living and sleeping area on a single level within a 12-by-29-foot footprint. For a small vacation retreat, that single-level arrangement solves an ordinary problem: downsizing can turn the simplest parts of a weekend into extra work when the bed has to be folded away before breakfast.
Zook positions the Yukon for solo travelers and couples rather than groups. The logic is straightforward — two people with room to move beats enough beds for a group that would immediately wish it had booked somewhere larger.
What does the single-level plan change?
The bed is the main event. Large windows and sliding glass doors surround the sleeping area, and no separate bedroom enclosure divides it from the kitchenette. That open arrangement works well for a weekend away, though the trade-off shows over longer stays: if one person wants to sleep while the other makes breakfast, an open plan leaves little room for negotiation.
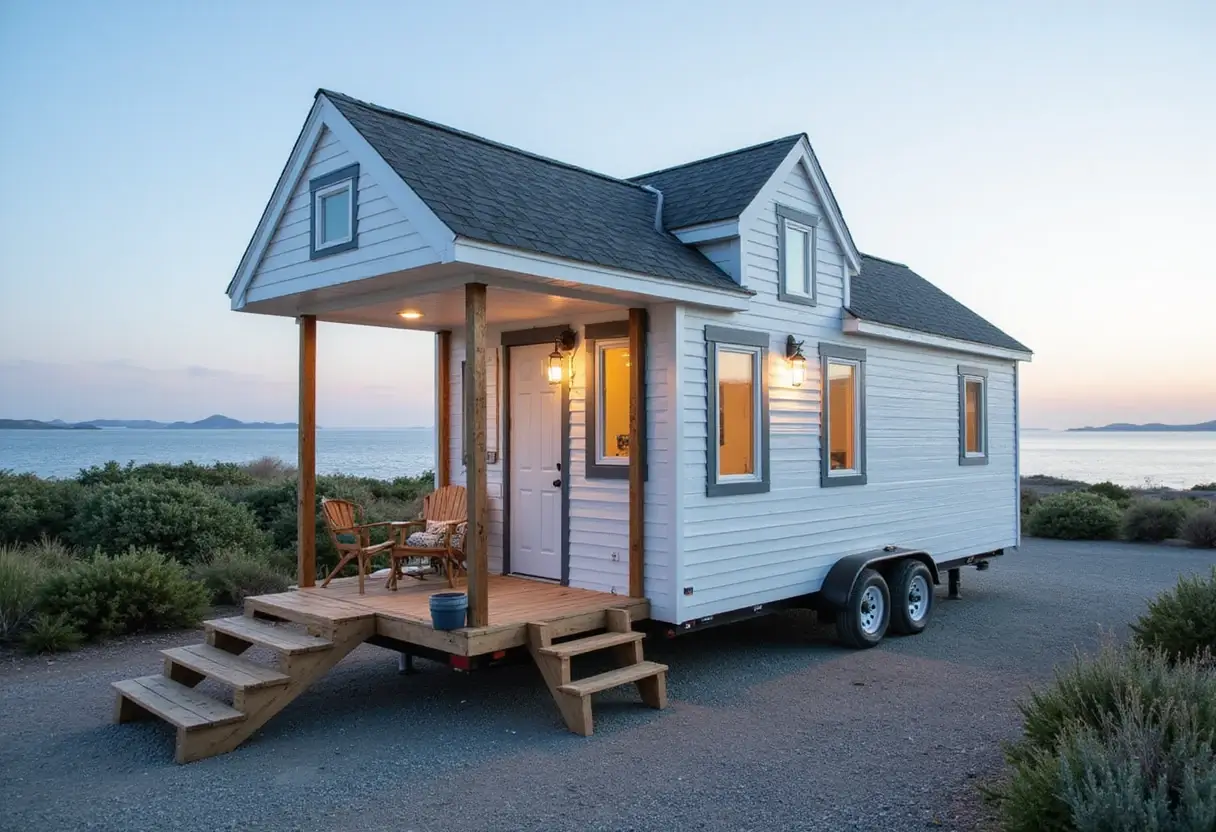
The cabin sits on a triple-axle trailer, but the wheels don't read as an invitation to move every Friday. The proportions make more sense as a cabin delivered to a chosen spot, where the extra width earns its keep indoors — a retreat you return to, with the bed already made.
How are the materials and finishes specified?
The exterior uses standard cabin vocabulary: vertical cypress siding, a pitched metal roof, and a covered entry porch. Inside, white oak ceiling boards and beams meet painted shiplap and a faux-stone fireplace surround, which acts as a substantial visual anchor opposite the bed.
The kitchenette is deliberately modest:
- Quartz counter and sink
- Undercounter refrigerator with a freezer compartment
- Microwave on a shelf above
- No cooktop in the published specification
That makes it a place for coffee, snacks, and a reheated dinner rather than ambitious cooking — a reasonable allocation for a short-stay getaway.
Where does the Yukon spend its space?
The bathroom receives the generous treatment. Zook specifies a floating quartz-topped vanity, a wall-hung toilet, and a glass-enclosed, zero-entry shower with a linear drain and recessed niche. The priority makes sense: a kitchenette can be modest when you're eating out, but a shower is hard to improvise around.
The entry gets a bench, coat hooks, and space for footwear underneath. That small landing zone matters because a compact interior has nowhere to hide the clutter of arriving.
What does buying one involve?
Pricing requires a quote. Zook says it delivers its park models throughout the contiguous United States, and its planning guidance calls for attention to permits, site preparation, utilities, and delivery access before any decorating begins. A finished cabin is only one part of getting a retreat ready to use.
The Yukon's strongest decision is giving the bed that much space. It means accepting fewer distinct places to sit, cook, or retreat from a companion — an exchange that works for a short stay, since a weekend cabin doesn't need to accommodate every routine from home, as long as getting into bed stays uncomplicated.
Source: Yanko Design
More from Elena Vasquez
Show full bio
Senior reporter covering money, funding and market shifts around construction industry, architecture, interior design at Built Current.
196 articles